Skip main navigation
Off market
Street View
  • $637,700

    60 Grove St, Stratford, CT 06615

    3beds
    2,103sqft
    SingleFamily
    Built in 1916
    5,227 Square Feet Lot
    $637,700 Zestimate®
    $303/sqft
    $4,806 Estimated rent

    Home value

    $637,700

    $593,000 - $689,000

    $4,806/mo

    Zestimate® history
    Loading
    Loading...

    Owner options

    List your home for rent

    $4,806/mo

    Rent Zestimate®

    Find your next renter with Zillow Rental Manager. Plus, with online applications, you can quickly screen prospective tenants – for free.

    Learn more

    $4,806/mo

    Rent Zestimate®

    Refinance and save

    $4,304/mo

    Est. payment

    Refinancing to a lower rate could help reduce your monthly payments and save thousands over the life of the loan.

    See today's rates

    $4,304/mo

    Est. payment

    Explore your selling options

    Work with a Zillow partner agent

    Leverage their expertise and Zillow's premium Showcase listings to get your home seen by more buyers.

    Get started

    List with your own agent

    Get your home in front of millions of buyers by listing it on Zillow.

    Learn how to do it

    Sell it yourself

    Take full control of how buyers see your home on Zillow by listing For Sale by Owner (FSBO).

    List your home

    What's special

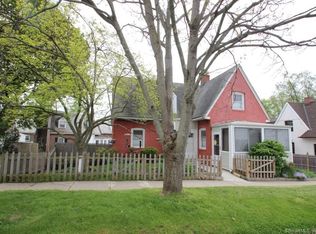
    Reminiscent of an European country home, this Lordship gem was completely remodeled and updated from its original brick Cape in 2015. Charmed with a front yard patio, it continues inside to a very open floor plan and many custom design elements including custom tray ceilings, a touch of brick and stucco accents here and there, hardwood and tiled floors throughout. Designed with an open concept, each area unfolds starting with the living room featuring walls of natural stucco framed in raised wood paneling, fireplace and custom tray ceiling with recessed lighting. Continuing to the family room, dining room and kitchen each combined delightfully. The kitchen with a Pub flair has white cabinets, custom countertops, copper farmer's sink, copper tile backsplash, and a cozy breakfast area. The kitchen overlooks a sunken dining room and family room with tile floor, lots of windows, including a atrium door that opens to the side lawn. The entire 1st floor has radiant heat, as do the 2nd floor baths. A half bath is located off the kitchen and an office area tucked quietly off the family room area. The 2nd floor bedrooms are each charming starting with the Master Bedroom with full bath. The master bath has a custom designed double sink vanity, soaking tub and a oversized walk in shower. The 2 additional bedrooms enjoy another full bath. There is a laundry closet on this level and plenty of storage closets available. The 272 SF outbuilding used for storage and such offers other use potential.

    This property is off market, which means it's not currently listed for sale or rent on Zillow. This may be different from what's available on other websites or public sources.
    Facts & features

    Interior

    Bedrooms & bathrooms
    • Bedrooms: 3
    • Bathrooms: 3
    • Full bathrooms: 2
    • 1/2 bathrooms: 1
    Heating
    • Baseboard, Radiant, Gas
    Cooling
    • Other
    Appliances
    • Included: Dishwasher, Dryer, Range / Oven, Refrigerator, Washer
    • Laundry: Upper Level, 2nd Floor, full size W&D laundry closet
    Features
    • Wired for Data, Open Floorplan
    • Windows: Thermopane Windows
    • Basement: Partially finished
    • Has fireplace: Yes
    Interior area
    • Total interior livable area: 2,103 sqft

    Property

    Parking
    • Parking features: Off-street
    Features
    • Exterior features: Stucco, Brick
    • Waterfront features: Walk To Water, Beach Rights, Water Community
    Lot
    • Size: 5,227 sqft
    • Features: Level
    Details
    • Parcel number: STRAM502B2L13
    • Zoning: RS-4

    Construction

    Type & style
    • Home type: SingleFamily
    • Architectural style: Colonial, CAPE COD
    Materials
    • Roof: Asphalt
    Condition
    • Year built: 1916

    Utilities & green energy

    • Sewer: Public Sewer
    • Water: Public Water Connected

    Community & neighborhood

    Location
    • Region: Stratford

    HOA & financial

    Other financial information
    • Total actual rent: 350000

    Other

    Other facts
    • Sewer: Public Sewer
    • Heating: Baseboard, Radiant, Natural Gas
    • Appliances: Dishwasher, Refrigerator, Dryer, Washer, Gas Range
    • FireplaceYN: true
    • Roof: Asphalt
    • AssociationYN: 0
    • HeatingYN: true
    • CoolingYN: true
    • FireplacesTotal: 1
    • CommunityFeatures: Playground, Golf, Fitness Center, Park, Medical Facilities, Library
    • RoomsTotal: 7
    • ConstructionMaterials: Frame, Stucco, Brick
    • LotFeatures: Level
    • Cooling: Window Unit(s), Ceiling Fan(s)
    • ArchitecturalStyle: Colonial, CAPE COD
    • ParkingFeatures: Off Street, Paved
    • LaundryFeatures: Upper Level, 2nd Floor, full size W&D laundry closet
    • InteriorFeatures: Wired for Data, Open Floorplan
    • YearBuiltSource: Public Records
    • WaterfrontFeatures: Walk To Water, Beach Rights, Water Community
    • WindowFeatures: Thermopane Windows
    • Zoning: RS-4
    • FoundationDetails: Concrete
    • WaterSource: Public Water Connected
    • TotalActualRent: 350000.00
    • Basement: Partial With Hatchway
    • MlsStatus: Show

    Price history

    DateEventPrice
    4/8/2020Sold$345,000-1.4%$164/sqft
    Source: Smart MLS #170227872 Report a problem
    3/16/2020Pending sale$350,000$166/sqft
    Source: Coldwell Banker Residential Brokerage - Orange Post Rd #170227872 Report a problem
    10/23/2019Price change$350,000-2.8%$166/sqft
    Source: Coldwell Banker Residential Brokerage - Orange Post Rd #170227872 Report a problem
    10/10/2019Price change$359,900-2.2%$171/sqft
    Source: Coldwell Banker Residential Brokerage - Orange Post Rd #170227872 Report a problem
    8/13/2019Listed for sale$368,000+360%$175/sqft
    Source: Owner Report a problem
    9/9/2009Sold$80,000-47%$38/sqft
    Source: Smart MLS #E230784 Report a problem
    5/24/2009Listing removed$151,000$72/sqft
    Source: Listhub #E229066 Report a problem
    5/14/2009Listed for sale$151,000$72/sqft
    Source: Listhub #E229066 Report a problem
    4/3/2009Listing removed$151,000$72/sqft
    Source: Listhub #E225600 Report a problem
    12/31/2008Listed for sale$151,000$72/sqft
    Source: Listhub #E225600 Report a problem

    Public tax history

    YearProperty taxesTax assessment
    2025$9,396 $233,730
    2024$9,396 $233,730
    2023$9,396 +1.9%$233,730
    2022$9,223 0%$233,730
    2021$9,225 -0.4%$233,730
    2020$9,265 +1.4%$233,730 +2%
    2019$9,137 -0.1%$229,180
    2018$9,144 -0.2%$229,180
    2017$9,160 +8.7%$229,180 +0.6%
    2015$8,426 +8%$227,850 +4.1%
    2014$7,802 +2.9%$218,960
    2013$7,585 +27.7%$218,960 +27.1%
    2012$5,942 +14.1%$172,340 +13%
    2011$5,209 +2.5%$152,530
    2010$5,082 -0.5%$152,530 -9.3%
    2009$5,105 -0.5%$168,140
    2008$5,130 +1.3%$168,140
    2007$5,064 +4.3%$168,140
    2006$4,853 +7%$168,140
    2005$4,536 +29.7%$168,140 +77.9%
    2004$3,497 +4.4%$94,530 +2.9%
    2003$3,349 +2.1%$91,900 -2.9%
    2001$3,281 +12.4%$94,600 +14.3%
    2000$2,918 +3.3%$82,740
    1999$2,826 $82,740

    Find assessor info on the county website

    Neighborhood: Lordship

    Nearby schools

    GreatSchools rating
    Schools provided by the listing agent
    • Elementary: Lordship
    • High: Stratford

    Source: The MLS. This data may not be complete. We recommend contacting the local school district to confirm school assignments for this home.

    Get pre-qualified for a loan
    At Zillow Home Loans, we can pre-qualify you in as little as 5 minutes with no impact to your credit score.

    An equal housing lender. NMLS #10287.

    Sell for more on Zillow
    Get a Zillow Showcase℠ listing at no additional cost and you could sell for .
    $637,700
    2% more
    +$12,754
    With Zillow Showcase(estimated)
    $650,454