Nestled on a quiet cul-de-sac in the highly desirable Pawling Woods section of Phoenixville, this thoughtfully updated colonial combines classic elegance with modern style. Featuring 4 bedrooms, 2.5 baths and over 3,000 SF of living space surrounded by lush, professional landscaping, there is nothing to do but unpack your bags. Pride of ownership is evident as you approach the home; a freshly painted classic cedar exterior, and a winding slate walkway lead to the newly installed front entry. As you move toward the heart of the home, vaulted ceilings with exposed beams, skylights flooding the home with natural light and windows in all directions provide a sense of openness and connection to the outside. The updated chefs kitchen boasts soft-close cabinets with pull-outs, granite countertops, stainless steel appliances and a pantry for extra storage. An island provides additional workspace, storage and two seats to enjoy a glass of wine while making dinner! The kitchen is open to the family room and the adjacent breakfast area flows into a lovely sunroom. It’s the perfect spot for conversation, morning coffee or reading a book. Direct access to one of TWO slate patios from here makes it easy to enjoy the private yard. The large family room with vaulted ceiling and skylights is bathed in natural light. It is anchored by the dramatic two-story fieldstone fireplace with custom-made hardware. Access to a second patio from here provides flexible entertaining options. Imagine watching the Eagles this fall or enjoying family moving night by the fire. A formal dining room with new bay window offers views of the yard and a spacious living room offer multiple entertaining options! Gleaming hardwood flooring grace the entire main level. A powder room and laundry complete this level. Heading upstairs, the primary suite is a spacious retreat. The recently updated primary bath, completed by Dillworth Custom Design boasts a walk-in glass shower, double vanity, and walk-in closet. There are 3 additional bedrooms, two of which have their own walk-in closets so there is ample storage for a growing family. New paint and brand-new carpet flow throughout this entire level of the home so it is fresh and ready for it’s new owners! A full bath completes the second floor. A finished lower level offers flexible options depending on your needs. There is a large home office big enough to accommodate two plus a versatile area for a playroom, theater room or home gym. This home features meticulous updates, including Marvin Integrity windows and doors (2022 & 2016), new HVAC (2022 & 2018), remodeled primary bath (2018), hardwood flooring (2018), electric service panel (2021), basement remodel (2023), Generac whole home generator (2021), new carpet (2025) and paint (2025). This meticulously maintained and thoughtfully updated home with private yard is ready for it’s new owners. The quiet setting in bucolic Schuylkill Township offers convenience, lifestyle, and location. Its only minutes to King of Prussia, downtown Phoenixville and on the edge of Valley Forge Park. Access to all the major routes including 422, 202 and I-76 is a breeze. Discover your next home at 60 Guilford Circle…Welcome Home!
Sold for $796,000
$796,000
60 Guilford Cir, Phoenixville, PA 19460
4beds
3,489sqft
Single Family Residence
Built in 1988
0.34 Acres Lot
$817,800 Zestimate®
$228/sqft
$3,885 Estimated rent
Home value
$817,800
$769,000 - $875,000
$3,885/mo
Zestimate® history
Owner options
List your home for rent
$3,885/mo
Rent Zestimate®
Find your next renter with Zillow Rental Manager. Plus, with online applications, you can quickly screen prospective tenants – for free.
$3,885/mo
Rent Zestimate®
Refinance and save
$5,117/mo
Est. payment
Refinancing to a lower rate could help reduce your monthly payments and save thousands over the life of the loan.
$5,117/mo
Est. payment
Explore your selling options
Work with a Zillow partner agent
Leverage their expertise and Zillow's premium Showcase listings to get your home seen by more buyers.
Get startedList with your own agent
Get your home in front of millions of buyers by listing it on Zillow.
Learn how to do itSell it yourself
Take full control of how buyers see your home on Zillow by listing For Sale by Owner (FSBO).
List your homeWhat's special
Private yardIsland provides additional workspaceQuiet cul-de-sacLush professional landscapingSoft-close cabinets with pull-outsPantry for extra storageDramatic two-story fieldstone fireplace
Zillow last checked:
Listing updated:
Listed by:
Joe Fallon 610-564-1491,
RE/MAX Main Line-Kimberton,
Co-Listing Agent: Christine Fallon 610-564-1309,
RE/MAX Main Line-Kimberton
Bought with:
JINGHUA YANG, RS351725
RE/MAX Plus
Source: Bright MLS,MLS#: PACT2107354
Facts & features
Interior
Bedrooms & bathrooms
- Bedrooms: 4
- Bathrooms: 3
- Full bathrooms: 2
- 1/2 bathrooms: 1
- Main level bathrooms: 1
Rooms
- Room types: Living Room, Dining Room, Primary Bedroom, Bedroom 2, Bedroom 3, Bedroom 4, Kitchen, Family Room, Sun/Florida Room, Laundry, Office, Storage Room, Primary Bathroom, Full Bath, Half Bath
Primary bedroom
- Features: Ceiling Fan(s), Recessed Lighting, Window Treatments, Flooring - Luxury Vinyl Plank
- Level: Upper
Bedroom 2
- Features: Ceiling Fan(s), Walk-In Closet(s), Window Treatments, Flooring - Carpet
- Level: Upper
Bedroom 3
- Features: Ceiling Fan(s), Window Treatments, Flooring - Carpet
- Level: Upper
Bedroom 4
- Features: Walk-In Closet(s), Window Treatments, Flooring - Carpet
- Level: Upper
Primary bathroom
- Features: Skylight(s), Bathroom - Walk-In Shower, Countertop(s) - Quartz, Lighting - LED, Recessed Lighting, Flooring - Ceramic Tile, Walk-In Closet(s)
- Level: Upper
Dining room
- Features: Crown Molding, Lighting - LED, Flooring - HardWood
- Level: Main
Family room
- Features: Cathedral/Vaulted Ceiling, Skylight(s), Fireplace - Wood Burning, Track Lighting, Window Treatments, Flooring - Engineered Wood
- Level: Main
Family room
- Features: Recessed Lighting, Lighting - LED, Flooring - Luxury Vinyl Plank
- Level: Lower
Other
- Features: Bathroom - Tub Shower, Lighting - LED, Window Treatments, Flooring - Ceramic Tile
- Level: Upper
Half bath
- Features: Lighting - LED, Flooring - HardWood
- Level: Main
Kitchen
- Features: Kitchen - Electric Cooking, Pantry, Kitchen Island, Granite Counters, Recessed Lighting, Lighting - LED, Flooring - Engineered Wood
- Level: Main
Laundry
- Features: Flooring - Engineered Wood
- Level: Main
Living room
- Features: Crown Molding, Recessed Lighting, Lighting - Wall sconces, Window Treatments, Flooring - HardWood
- Level: Main
Office
- Features: Track Lighting, Flooring - Luxury Vinyl Plank
- Level: Lower
Storage room
- Level: Lower
Other
- Features: Cathedral/Vaulted Ceiling, Skylight(s), Balcony Access, Track Lighting, Window Treatments, Flooring - Engineered Wood
- Level: Main
Heating
- Heat Pump, Electric
Cooling
- Central Air, Electric
Appliances
- Included: Microwave, Built-In Range, Dishwasher, Disposal, Dryer, Extra Refrigerator/Freezer, Oven/Range - Electric, Refrigerator, Stainless Steel Appliance(s), Washer, Water Heater, Electric Water Heater
- Laundry: Main Level, Laundry Room
Features
- Attic, Bathroom - Walk-In Shower, Bathroom - Tub Shower, Breakfast Area, Built-in Features, Ceiling Fan(s), Exposed Beams, Family Room Off Kitchen, Open Floorplan, Formal/Separate Dining Room, Kitchen - Gourmet, Kitchen Island, Kitchen - Table Space, Pantry, Primary Bath(s), Recessed Lighting, Upgraded Countertops, Walk-In Closet(s)
- Flooring: Hardwood, Carpet, Ceramic Tile, Wood
- Doors: Insulated, Six Panel, Sliding Glass
- Windows: Bay/Bow, Double Hung, Energy Efficient, Double Pane Windows, Sliding, Skylight(s), Window Treatments
- Basement: Finished,Interior Entry,Concrete,Sump Pump,Drainage System
- Number of fireplaces: 1
- Fireplace features: Wood Burning
Interior area
- Total structure area: 3,489
- Total interior livable area: 3,489 sqft
- Finished area above ground: 2,739
- Finished area below ground: 750
Property
Parking
- Total spaces: 6
- Parking features: Garage Faces Side, Garage Door Opener, Inside Entrance, Attached, Driveway
- Attached garage spaces: 2
- Uncovered spaces: 4
Accessibility
- Accessibility features: None
Features
- Levels: Two
- Stories: 2
- Patio & porch: Patio
- Exterior features: Extensive Hardscape
- Pool features: None
- Fencing: Wood
Lot
- Size: 0.34 Acres
- Features: Cul-De-Sac, Backs to Trees, Landscaped, Suburban
Details
- Additional structures: Above Grade, Below Grade
- Parcel number: 2706C0043
- Zoning: R10
- Zoning description: Residential
- Special conditions: Standard
Construction
Type & style
- Home type: SingleFamily
- Architectural style: Colonial
- Property subtype: Single Family Residence
Materials
- Frame
- Foundation: Concrete Perimeter, Crawl Space
- Roof: Architectural Shingle
Condition
- Excellent
- New construction: No
- Year built: 1988
Details
- Builder model: Brandywine
- Builder name: SG Souder
Utilities & green energy
- Sewer: Public Sewer
- Water: Public
Community & HOA
Community
- Security: Electric Alarm
- Subdivision: Pawling Woods
HOA
- Has HOA: No
Location
- Region: Phoenixville
- Municipality: SCHUYLKILL TWP
Financial & listing details
- Price per square foot: $228/sqft
- Tax assessed value: $258,320
- Annual tax amount: $11,171
- Date on market: 9/5/2025
- Listing agreement: Exclusive Right To Sell
- Listing terms: Cash,Conventional
- Inclusions: Washer, Dryer, Kitchen Refrigerator, Refrigerator In Basement, Desk In Basement, 3 Tv's In Kitchen, Family Room And Primary Bedroom, All In "as-is" Condition And With No Monetary Value
- Ownership: Fee Simple
Price history
| Date | Event | Price |
|---|---|---|
| 10/8/2025 | Sold | $796,000+2.2%$228/sqft |
Source:  Bright MLS #PACT2107354 Report a problem Bright MLS #PACT2107354 Report a problem | ||
| 9/8/2025 | Pending sale | $779,000$223/sqft |
Source: Bright MLS #PACT2107354 Report a problem | ||
| 9/5/2025 | Listed for sale | $779,000+181.3%$223/sqft |
Source: Bright MLS #PACT2107354 Report a problem | ||
| 8/31/1994 | Sold | $276,900$79/sqft |
Source: Public Record Report a problem | ||
Public tax history
| Year | Property taxes | Tax assessment |
|---|---|---|
| 2025 | $10,852 +1.5% | $258,320 |
| 2024 | $10,694 +2% | $258,320 |
| 2023 | $10,482 +1% | $258,320 |
| 2022 | $10,382 +0.8% | $258,320 |
| 2021 | $10,299 +172.7% | $258,320 |
| 2020 | $3,776 -59.7% | $258,320 +3.7% |
| 2019 | $9,364 +2.6% | $249,120 |
| 2018 | $9,130 +9900% | $249,120 |
| 2017 | $91 -90.8% | $249,120 |
| 2016 | $988 | $249,120 |
| 2015 | $988 | $249,120 |
| 2014 | $988 | $249,120 |
| 2013 | -- | $249,120 |
| 2012 | -- | $249,120 |
| 2011 | -- | $249,120 |
| 2010 | -- | $249,120 |
| 2009 | -- | $249,120 |
| 2008 | -- | $249,120 |
| 2007 | -- | $249,120 |
| 2006 | -- | $249,120 |
| 2005 | -- | $249,120 |
| 2004 | -- | $249,120 |
| 2003 | -- | $249,120 |
| 2000 | -- | $249,120 |
Find assessor info on the county website
Neighborhood: 19460
Nearby homes
- $770,7004 bd2 ba2.5k sqft70 Guilford Cir, Phoenixville, PA 19460Off Market
- $899,0004 bd4 ba2.7k sqft50 Guilford Cir, Phoenixville, PA 19460Off Market

- $604,0003 bd2 ba1.5k sqft36 N Forge Manor Dr, Phoenixville, PA 19460Off Market
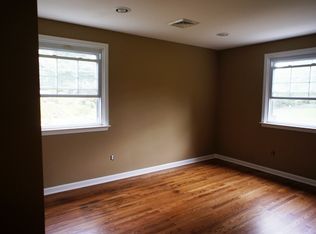
- $547,4003 bd3 ba1.8k sqft42 N Forge Manor Dr, Phoenixville, PA 19460Off Market
- $570,0004 bd2 ba1.9k sqft28 N Forge Manor Dr, Phoenixville, PA 19460Off Market
- $927,9004 bd3 ba3.1k sqft80 Guilford Cir, Phoenixville, PA 19460Off Market
- $884,1004 bd2 ba2.7k sqft42 Sentinel Dr, Phoenixville, PA 19460Off Market
- $770,4004 bd3 ba3.1k sqft40 Guilford Cir, Phoenixville, PA 19460Off Market
Nearby schools
GreatSchools rating
- 8/10Schuylkill El SchoolGrades: 2-5Distance: 1.6 mi
- 6/10Phoenixville Area Middle SchoolGrades: 6-8Distance: 2 mi
- 8/10Phoenixville Area High SchoolGrades: 9-12Distance: 2.1 mi
Schools provided by the listing agent
- District: Phoenixville Area
Source: Bright MLS. This data may not be complete. We recommend contacting the local school district to confirm school assignments for this home.
Get a cash offer in 3 minutes
Find out how much your home could sell for in as little as 3 minutes with a no-obligation cash offer.
Estimated market value
$817,800
Get a cash offer in 3 minutes
Find out how much your home could sell for in as little as 3 minutes with a no-obligation cash offer.
Estimated market value
$817,800
- Pennsylvania
- Chester County
- Phoenixville
- 19460
- 60 Guilford Cir
Nearby cities
Nearby neighborhoods
Nearby zip codes
Other Phoenixville Topics
