

A beach lover's dream! Fully furnished two-bedroom two bath bi-level END unit with stunning open Gulf and beach views that are captivating! Situated on over 300 ft of pristine sandy beaches and landscaped grounds-a very rare find along our coastal communities-this small condo complex is the perfect residence for those who are seeking a primary, vacation home or investment property. The heated pool overlooks miles of sugar white sandy beaches and a day dock, perfect for fishing or temporary docking of small vessel, is accessed on the Intracoastal side provides for the very best of both worlds! Tastefully updated, the floor plan includes a first level full bath, open kitchen with breakfast bar, attractive granite counters, additional storage in custom cabinetry, washer/dryer, dining and great room areas and a spacious patio opening to the beach landscaped grounds, beach and Gulf views. An additional bonus of onsite resident management which is included in the monthly fees, eliminates additional fees paid to leasing companies for rentals. Use it as a beach getaway and rent it when you are not. Imagine relaxing at the inviting pool, watching magnificent sunsets, or spending hours enjoying the gorgeous beaches-this is an excellent opportunity to realize your dreams while having rental income that offsets the expenses. Indian Rocks Beach is known for its fabulous beaches, friendly people, recreational facilities, art center, library, outstanding restaurants: everything is convenient. Walk or take the trolley…. but hurry! Properties this nice don't last! All room measurements are approximate, buyer to verify.
For sale
Price cut: $20K (7/28)
$837,500
60 GULF BOULEVARD #201, INDIAN ROCKS BEACH, FL 33785
2beds
1,090sqft
:
Get pre-qualified$6,763/mo
Townhouse
Built in 1973
1.14 Acres Lot
$801,800 Zestimate®
$768/sqft
$1,157/mo HOA
What's special
Attractive granite countersGorgeous beachesInviting pool
- 188 days |
- 266 |
- 20 |
Zillow last checked:
Listing updated:
Listed by:
Julie Folden 727-460-7462,
COASTAL PROPERTIES GROUP INTERNATIONAL 727-493-1555
Source: Stellar MLS,MLS#: TB8472207 Originating MLS: Suncoast Tampa
Originating MLS: Suncoast Tampa
Facts & features
Interior
Bedrooms & bathrooms
- Bedrooms: 2
- Bathrooms: 2
- Full bathrooms: 2
Primary bedroom
- Features: Ceiling Fan(s), Jack & Jill Bathroom, Walk-In Closet(s)
- Level: Second
- Area: 228 Square Feet
- Dimensions: 12x19
Bedroom 2
- Features: Jack & Jill Bathroom, Built-in Closet
- Level: Second
- Area: 162 Square Feet
- Dimensions: 9x18
Dining room
- Level: First
- Area: 108 Square Feet
- Dimensions: 12x9
Kitchen
- Features: Breakfast Bar, Stone Counters, Storage Closet
- Level: First
- Area: 90 Square Feet
- Dimensions: 9x10
Living room
- Features: Ceiling Fan(s)
- Level: First
- Area: 156 Square Feet
- Dimensions: 12x13
Heating
- Central, Electric
Cooling
- Central Air
Appliances
- Included: Oven, Dishwasher, Disposal, Electric Water Heater, Microwave, Range, Refrigerator
- Laundry: Other
Features
- Ceiling Fan(s), Kitchen/Family Room Combo, Open Floorplan, Primary Bedroom Main Floor, PrimaryBedroom Upstairs, Split Bedroom, Stone Counters, Walk-In Closet(s)
- Flooring: Other, Tile, Hardwood
- Doors: Outdoor Grill, Outdoor Shower, Sliding Doors
- Windows: Window Treatments
- Has fireplace: No
- Furnished: Yes
- Common walls with other units/homes: End Unit
Interior area
- Total structure area: 1,090
- Total interior livable area: 1,090 sqft
Video & virtual tour
Property
Features
- Levels: Two
- Stories: 2
- Patio & porch: Covered, Patio, Rear Porch
- Exterior features: Balcony, Outdoor Grill, Outdoor Shower, Rain Gutters
- Has private pool: Yes
- Pool features: Deck, Gunite, Heated, In Ground, Lighting, Tile
- Fencing: Other,Wood
- Has view: Yes
- View description: Water, Gulf/Ocean - Full
- Has water view: Yes
- Water view: Water,Gulf/Ocean - Full
- Waterfront features: Gulf/Ocean Front, Waterfront, Beach, Intracoastal Waterway, Gulf/Ocean Access, Fishing Pier, Sailboat Water, Seawall, Skiing Allowed
- Body of water: GULF
Lot
- Size: 1.14 Acres
- Features: City Lot, Near Marina
- Residential vegetation: Mature Landscaping, Trees/Landscaped
Details
- Parcel number: 133014355950002010
- Zoning: RES
- Special conditions: None
Construction
Type & style
- Home type: Townhouse
- Architectural style: Coastal,Contemporary,Custom
- Property subtype: Townhouse
Materials
- Block, Concrete, Stucco
- Foundation: Block, Other, Pillar/Post/Pier
- Roof: Built-Up
Condition
- New construction: No
- Year built: 1973
Utilities & green energy
- Sewer: Public Sewer
- Water: Public
- Utilities for property: Cable Connected, Electricity Connected, Public, Sewer Connected, Street Lights, Underground Utilities, Water Connected
Community & HOA
Community
- Features: Dock, Fishing, Gulf/Ocean Front, Intracoastal Waterway, Water Access, Waterfront, Community Mailbox, Pool
- Pet fee: $0 monthly
- Subdivision: HAPPY FIDDLER CONDO THE
HOA
- Has HOA: Yes
- Amenities included: Cable TV, Elevator(s), Laundry
- Services included: Cable TV, Community Pool, Reserve Fund, Insurance, Internet, Maintenance Structure, Maintenance Grounds, Manager, Pest Control, Pool Maintenance, Sewer, Trash, Water
- HOA fee: $1,157 monthly
- HOA name: Happy Fiddler Condominium
- HOA phone: 727-595-8966
Location
- Region: Indian Rocks Beach
Financial & listing details
- Price per square foot: $768/sqft
- Tax assessed value: $781,563
- Annual tax amount: $10,719
- Date on market: 2/5/2026
- Cumulative days on market: 185 days
- Listing terms: Cash,Conventional,VA Loan
- Ownership: Condominium
- Total actual rent: 0
- Electric utility on property: Yes
- Road surface type: Asphalt, Concrete, Paved
Estimated market value
$801,800
$762,000 - $842,000
$3,015/mo
Price history
| Date | Event | Price |
|---|---|---|
| 7/28/2026 | Price change | $837,500-2.3%$768/sqft |
Source:  Stellar MLS #TB8472207 Report a problem Stellar MLS #TB8472207 Report a problem | ||
| 7/7/2026 | Price change | $857,500-3.4%$787/sqft |
Source: Stellar MLS #TB8472207 Report a problem | ||
| 2/5/2026 | Listed for sale | $887,500+129%$814/sqft |
Source: Stellar MLS #TB8472207 Report a problem | ||
| 5/31/2013 | Sold | $387,500-2.9%$356/sqft |
Source: Public Record Report a problem | ||
| 4/9/2013 | Price change | $399,000-3.9%$366/sqft |
Source: Coldwell Banker Residential Real Estate - Belleair #U7572897 Report a problem | ||
| 2/16/2013 | Listed for sale | $415,000$381/sqft |
Source: Coldwell Banker Residential Real Estate - Belleair #U7572897 Report a problem | ||
Public tax history
| Year | Property taxes | Tax assessment |
|---|---|---|
| 2025 | $11,906 +11.1% | $692,186 +10% |
| 2024 | $10,719 +6.8% | $629,260 +10% |
| 2023 | $10,036 +15.6% | $572,055 +10% |
| 2022 | $8,681 +8.3% | $520,050 +10% |
| 2021 | $8,019 +4.7% | $472,773 +6.7% |
| 2020 | $7,657 +4.2% | $443,192 +5.9% |
| 2019 | $7,349 | $418,524 +3.5% |
| 2018 | $7,349 +7.9% | $404,236 +2.1% |
| 2017 | $6,809 +18.2% | $395,964 +25.9% |
| 2016 | $5,762 -4.3% | $314,443 -1.6% |
| 2015 | $6,018 +6.3% | $319,608 +7.1% |
| 2014 | $5,660 +18.2% | $298,288 +16.2% |
| 2013 | $4,788 +12.8% | $256,635 +18% |
| 2012 | $4,245 | $217,485 -8.9% |
| 2011 | -- | $238,689 -8.9% |
| 2010 | -- | $262,080 -4.7% |
| 2009 | -- | $274,864 -20.9% |
| 2008 | $6,321 | $347,700 -15% |
| 2007 | -- | $409,000 +56.7% |
| 2005 | -- | $261,000 -2.6% |
| 2004 | $5,379 -0.5% | $267,900 |
| 2003 | $5,404 +80.4% | $267,900 +31.3% |
| 2002 | $2,996 +4.2% | $204,000 +42.7% |
| 2001 | $2,876 +9.6% | $143,000 +9% |
| 2000 | $2,625 | $131,200 |
Find assessor info on the county website
Monthly payment
Est. payment
Payment breakdown
Explore the cost of this home by adjusting the details. Changes won't be saved.Climate risks
Neighborhood: 33785
Nearby schools
GreatSchools rating
- 9/10Anona Elementary SchoolGrades: PK-5Distance: 1.3 mi
- 7/10Seminole Middle SchoolGrades: 6-8Distance: 2.6 mi
- 4/10Seminole High SchoolGrades: 9-12Distance: 2.7 mi
- $695,5002 bd2 ba1k sqft60 Gulf Blvd, Indian Rocks Beach, FL 33785Off Market
- $524,300-- bd-- ba1k sqft60 Gulf Blvd #101, Indian Rocks Beach, FL 33785Off Market
- $515,300-- bd-- ba1k sqft60 Gulf Blvd #102, Indian Rocks Beach, FL 33785Off Market
- $515,300-- bd-- ba1k sqft60 Gulf Blvd #103, Indian Rocks Beach, FL 33785Off Market
- $539,7002 bd2 ba1k sqft60 Gulf Blvd #104, Indian Rocks Beach, FL 33785Off Market
- $288,000-- bd-- ba720 sqft60 Gulf Blvd #105, Indian Rocks Beach, FL 33785Off Market
- $288,000-- bd-- ba720 sqft60 Gulf Blvd #106, Indian Rocks Beach, FL 33785Off Market
- $529,200-- bd-- ba1k sqft60 Gulf Blvd #107, Indian Rocks Beach, FL 33785Off Market
- $513,700-- bd-- ba1k sqft60 Gulf Blvd #108, Indian Rocks Beach, FL 33785Off Market
A local agent can set up tours, give advice and negotiate with sellers.
A local lender can help you make sure your offer is ready when you are.
Similar homes
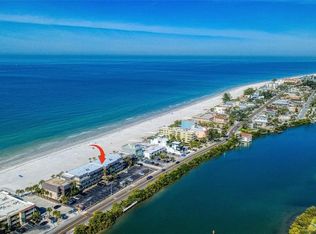
- $995,0002 bd2 ba1k sqft60 GULF BOULEVARD #203, INDIAN ROCKS BEACH, FL 33785For Sale
 MLS ID #TB8473611, Brett Tesney, CHARLES RUTENBERG REALTY INC. Stellar MLS
 - $779,0002 bd2 ba1.1k sqft399 2ND STREET #219, INDIAN ROCKS BEACH, FL 33785For Sale
 MLS ID #TB8453931, Sam Matcha, ENGEL & VOLKERS BELLEAIR. Stellar MLS
 - $1,000,0003 bd2 ba1k sqft20000 GULF BOULEVARD #305, INDIAN SHORES, FL 33785For Sale
 MLS ID #TB8495972, Greg Mallare, KELLER WILLIAMS REALTY PORTFOLIO COLLECTION. Stellar MLS
 - $629,0002 bd2 ba1.1k sqft399 2ND STREET #215, INDIAN ROCKS BEACH, FL 33785For Sale
 MLS ID #TB8471197, Daniel Bolkema, EXP REALTY LLC. Stellar MLS
 - $980,0002 bd3 ba1.1k sqft19930 GULF BOULEVARD #3B, INDIAN SHORES, FL 33785For SaleMLS ID #TB8515353, Kelsey Brumett, MAVREALTY. Stellar MLS
- $1,045,0002 bd2 ba1.3k sqft20204 GULF BOULEVARD #3, INDIAN SHORES, FL 33785For SaleMLS ID #TB8493043, Maria Mercado Herbert, PA, COLDWELL BANKER REALTY. Stellar MLS
- $933,8883 bd2 ba1.5k sqft19519 GULF BOULEVARD #202, INDIAN SHORES, FL 33785For SaleMLS ID #TB8534089, Roger Hogan, PREMIER SOTHEBY'S INTL REALTY. Stellar MLS
- $589,0002 bd2 ba1k sqft50 GULF BOULEVARD #301, INDIAN ROCKS BEACH, FL 33785For SaleMLS ID #TB8500299, Susanne Jones, REDFIN CORPORATION. Stellar MLS
- $619,9002 bd2 ba1.1k sqft19925 GULF BOULEVARD #407, INDIAN SHORES, FL 33785For SaleMLS ID #TB8390945, Joe Nix, BHHS FLORIDA PROPERTIES GROUP. Stellar MLS
- $950,0002 bd2 ba1.4k sqft18500 GULF BOULEVARD #404, INDIAN SHORES, FL 33785For SaleMLS ID #TB8488982, Holly Swendson, REALTY EXPERTS. Stellar MLS
- $849,9992 bd2 ba1.2k sqft19236 GULF BOULEVARD #104, INDIAN SHORES, FL 33785For SaleMLS ID #TB8462179, Garren Blouin, BRIGHT REALTY GROUP LLC. Stellar MLS
- $699,9002 bd2 ba1.4k sqft18400 GULF BOULEVARD #1302, INDIAN SHORES, FL 33785For SaleMLS ID #TB8473533, Michael Perez PA, PREMIER SOTHEBY'S INTL REALTY. Stellar MLS
- $715,0002 bd2 ba1.1k sqft18610 GULF BOULEVARD #610, INDIAN SHORES, FL 33785For SaleMLS ID #TB8512889, Dania Garcia, DONOVAN HOME SALES INC. Stellar MLS
- $639,0002 bd2 ba1.1k sqft399 2ND STREET #416, INDIAN ROCKS BEACH, FL 33785For SaleMLS ID #TB8491459, Betsy Sheffield, PLUMLEE GULF BEACH REALTY. Stellar MLS
- $975,0002 bd2 ba1.2k sqft900 GULF BOULEVARD #204, INDIAN ROCKS BEACH, FL 33785For SaleMLS ID #TB8501746, Jorge Rodriguez, COASTAL PROPERTIES GROUP INTER. Stellar MLS
- $530,0002 bd2 ba1.3k sqft19531 GULF BOULEVARD #414, INDIAN SHORES, FL 33785For SaleMLS ID #TB8487618, Darlene Sheets, FUTURE HOME REALTY INC. Stellar MLS
- $750,0002 bd2 ba1.2k sqft1460 GULF BOULEVARD #305, CLEARWATER, FL 33767For SaleMLS ID #TB8527192, Jenna Kuzma, THE SHOP REAL ESTATE CO.. Stellar MLS
- $625,0002 bd2 ba990 sqft18650 GULF BOULEVARD #203, INDIAN SHORES, FL 33785For SaleMLS ID #TB8382145, Betsy Sheffield, PLUMLEE GULF BEACH REALTY. Stellar MLS
- $525,0002 bd2 ba1.3k sqft19111 VISTA BAY DRIVE #304, INDIAN SHORES, FL 33785For SaleMLS ID #TB8517541, Rich Rippetoe, COASTAL PROPERTIES GROUP INTERNATIONAL. Stellar MLS
- $850,0002 bd2 ba1.4k sqft4 BELLEVIEW BOULEVARD #701, BELLEAIR, FL 33756For SaleMLS ID #TB8481027, Share Mancuso, CHARLES RUTENBERG REALTY INC. Stellar MLS
