Here is your opportunity to be the next owner of this beautifully updated ranch with exceptional outdoor living! This home offers the perfect blend of style, comfort, and convenience. Gleaming hardwood flooring and ceramic tile. An updated kitchen and new stainless appliances. Tastefully updated baths. This home is truly turn key condition makes it an easy choice for immediate easy living without any work needed. Please review the updates list. Step outside and enjoy the incredible backyard ready for your entertaining and daily pool dips. Sit out on the deck in the morning with breakfast- with a private space to enjoy the weather. Located close to highways, shopping, dining, and amenities. This home offers exceptional value. So many updates to view- new roof, freshly painted inside and out and so much more. You will want to have a up close and personal viewing.
Under contract
$305,000
60 Haig Avenue, Bristol, CT 06010
2beds
1,864sqft
Single Family Residence
Built in 1958
9,583 Square Feet Lot
$-- Zestimate®
$164/sqft
$-- HOA
What's special
Exceptional outdoor livingGleaming hardwood flooringCeramic tileNew stainless appliancesUpdated kitchenTastefully updated bathsNew roof
- 16 days
- 1,602
- 113
Likely to sell faster than
Zillow last checked:
Listing updated:
Listed by:
Donna R. Myjak SRES (860)620-3300,
Berkshire Hathaway NE Prop. 203-272-2828
Source: Smart MLS,MLS#: 24198607
Facts & features
Interior
Bedrooms & bathrooms
- Bedrooms: 2
- Bathrooms: 2
- Full bathrooms: 1
- 1/2 bathrooms: 1
Primary bedroom
- Features: Hardwood Floor
- Level: Main
- Area: 125.08 Square Feet
- Dimensions: 10.6 x 11.8
Bedroom
- Features: Hardwood Floor
- Level: Main
- Area: 99.75 Square Feet
- Dimensions: 9.5 x 10.5
Kitchen
- Features: Remodeled, Ceiling Fan(s), Dining Area, Tile Floor
- Level: Main
- Area: 160 Square Feet
- Dimensions: 10 x 16
Living room
- Features: Hardwood Floor
- Level: Main
- Width: 13 Feet
Heating
- Hot Water, Oil
Cooling
- Ceiling Fan(s), Wall Unit(s)
Appliances
- Included: Electric Range, Oven/Range, Range Hood, Refrigerator, Dishwasher, Water Heater
- Laundry: Lower Level
Features
- Doors: Storm Door(s)
- Windows: Thermopane Windows
- Basement: Full,Interior Entry,Partially Finished,Concrete
- Attic: Crawl Space,Access Via Hatch
- Has fireplace: No
Interior area
- Total structure area: 1,864
- Total interior livable area: 1,864 sqft
- Finished area above ground: 932
- Finished area below ground: 932
Property
Parking
- Total spaces: 4
- Parking features: Detached, Paved, Driveway, Garage Door Opener
- Garage spaces: 1
- Has uncovered spaces: Yes
Features
- Patio & porch: Deck
- Exterior features: Outdoor Grill, Rain Gutters
- Has private pool: Yes
- Pool features: Above Ground
Lot
- Size: 9,583 Square Feet
- Features: Few Trees, Sloped, Cul-De-Sac
Details
- Additional structures: Shed(s)
- Parcel number: 476787
- Zoning: R-15
Construction
Type & style
- Home type: SingleFamily
- Architectural style: Ranch
- Property subtype: Single Family Residence
Materials
- Aluminum Siding
- Foundation: Concrete Perimeter
- Roof: Asphalt
Condition
- New construction: No
- Year built: 1958
Utilities & green energy
- Sewer: Public Sewer
- Water: Public
Green energy
- Energy efficient items: Thermostat, Ridge Vents, Doors, Windows
Community & HOA
HOA
- Has HOA: No
Location
- Region: Bristol
Financial & listing details
- Price per square foot: $164/sqft
- Tax assessed value: $123,900
- Annual tax amount: $4,374
- Date on market: 8/14/2026
Estimated market value
Not available
Estimated sales range
Not available
Not available
Price history
| Date | Event | Price |
|---|---|---|
| 8/19/2026 | Pending sale | $305,000$164/sqft |
Source:  Smart MLS #24198607 Report a problem Smart MLS #24198607 Report a problem | ||
| 8/14/2026 | Listed for sale | $305,000+351.9%$164/sqft |
Source: Smart MLS #24198607 Report a problem | ||
| 2/29/2000 | Sold | $67,500$36/sqft |
Source: Public Record Report a problem | ||
Public tax history
| Year | Property taxes | Tax assessment |
|---|---|---|
| 2025 | $4,182 +6.3% | $123,900 +0.3% |
| 2024 | $3,933 +4.9% | $123,480 |
| 2023 | $3,748 +14% | $123,480 +44% |
| 2022 | $3,289 | $85,750 |
| 2021 | $3,289 | $85,750 |
| 2020 | $3,289 +0.8% | $85,750 |
| 2019 | $3,263 +3.2% | $85,750 |
| 2018 | $3,162 -5.3% | $85,750 -7.5% |
| 2017 | $3,339 +4.1% | $92,680 |
| 2015 | $3,208 | $92,680 |
| 2014 | $3,208 +2.6% | $92,680 |
| 2013 | $3,128 -7.4% | $92,680 -21.1% |
| 2012 | $3,377 +5.5% | $117,460 |
| 2011 | $3,200 | $117,460 |
| 2010 | $3,200 +4.8% | $117,460 |
| 2009 | $3,053 | $117,460 |
| 2008 | $3,053 +30% | $117,460 +73.6% |
| 2007 | $2,348 +1.4% | $67,660 |
| 2006 | $2,315 +2.7% | $67,660 |
| 2005 | $2,255 +1.5% | $67,660 |
| 2004 | $2,221 +6.1% | $67,660 |
| 2003 | $2,093 -10% | $67,660 -11.3% |
| 2001 | $2,326 +15% | $76,250 -0.1% |
| 1995 | $2,022 | $76,300 |
Find assessor info on the county website
Monthly payment
Est. payment
Payment breakdown
Explore the cost of this home by adjusting the details. Changes won't be saved.Climate risks
Neighborhood: 06010
Nearby schools
Schools provided by the listing agent
- Elementary: Stafford
- High: Bristol Eastern
Source: Smart MLS. This data may not be complete. We recommend contacting the local school district to confirm school assignments for this home.
Similar homes
- $325,0002 bd2 ba1.7k sqft3 Swanson Drive, Bristol, CT 06010For Sale

 MLS ID #24193998, Debbie D. Huscher, Real Broker CT, LLC. Smart MLS
 - $319,9003 bd2 ba1.2k sqft136 Rockwell Avenue, Bristol, CT 06010For Sale
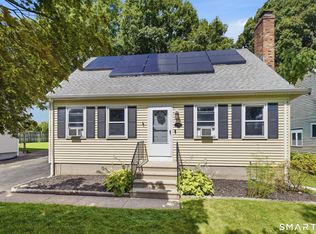 MLS ID #24201267, Amber L. Alcazar, Coldwell Banker Realty. Smart MLS
 - $339,9003 bd2 ba1.5k sqft93 Marconi Avenue, Bristol, CT 06010For Sale
 MLS ID #24186855, Pedro Echevarria, KW Legacy Partners. Smart MLS
 - $345,0002 bd1 ba1.5k sqft26 Buckingham Street, Bristol, CT 06010For Sale
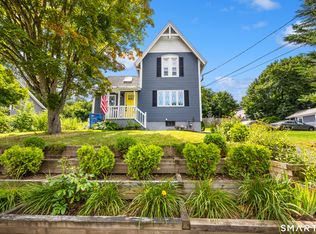 MLS ID #24197225, Gina Cavallo, Regency Real Estate, LLC. Smart MLS
 - $389,9003 bd2 ba1.3k sqft24 Marlene Street, Bristol, CT 06010For SaleMLS ID #24197275, Arthur E. Rose, William Raveis Real Estate. Smart MLS
- $349,9003 bd1 ba1.2k sqft30 Hemlock Street, Bristol, CT 06010For SaleMLS ID #24196907, Rene Ramos, eXp Realty. Smart MLS
- $389,9003 bd2 ba1.3k sqft38 Linwood Street, Bristol, CT 06010For SaleMLS ID #24197127, Arben Belica, William Raveis Real Estate. Smart MLS
- $445,0003 bd2 ba1.8k sqft65 Claire Street, Bristol, CT 06010For SaleMLS ID #24191317, Ryan D. Smith, Tier 1 Real Estate. Smart MLS
- $385,0003 bd2 ba1.1k sqft81 Eugene Avenue, Bristol, CT 06010For SaleMLS ID #24198988, Janessa Marti Woods, Vision Real Estate. Smart MLS
- $360,0003 bd1 ba1.2k sqft41 Taillon Street, Bristol, CT 06010For SaleMLS ID #24196890, Lori M. Rawls-Crosby, RE/MAX RISE. Smart MLS
- $347,5003 bd3 ba1.8k sqftGlenwood Place, Bristol, CT 06010For SaleMLS ID #24192922, Pia G. Ciccone, Berkshire Hathaway NE Prop.. Smart MLS
- $299,9903 bd1 ba1k sqft34 Cedar Ridge Road, Newington, CT 06111For SaleMLS ID #24202142, Daniell Hedrick Curtis, Our Home Realty Advisors. Smart MLS
- $315,0002 bd3 ba1.2k sqft6 Birch Road, Avon, CT 06001For SaleMLS ID #24201447, Sally C. Albrecht, Coldwell Banker Realty. Smart MLS
- $325,0003 bd2 ba1.3k sqft186 Francis Street, New Britain, CT 06053For SaleMLS ID #24198230, Sherri Schwartz, Coldwell Banker Realty. Smart MLS
- $359,9003 bd2 ba1.4k sqft106 Westview Terrace, Berlin, CT 06037For SaleMLS ID #24201803, Benjamin Lemieux, eXp Realty. Smart MLS
- $299,9002 bd2 ba1.7k sqft416 Tudor Street, Waterbury, CT 06704For SaleMLS ID #24195212, Vik Khandai, Dave Jones Realty, LLC. Smart MLS
- $424,9003 bd3 ba1.6k sqft37 Hickory Street, Plymouth, CT 06786For SaleMLS ID #24202088, Michael H. Truong, eXp Realty. Smart MLS
- $269,9002 bd2 ba1k sqft32 Jubilee Street, New Britain, CT 06051For SaleMLS ID #24200834, Kamil Andrukiewicz, New Haus Group LLC. Smart MLS
- $310,0003 bd2 ba1k sqft75 Pierce Street, Torrington, CT 06790For SaleMLS ID #24191008, Monica Palmerie, RE/MAX RISE. Smart MLS
