Skip main navigation
Closed
Street View
  • $405,000

    60 Hale Mountain Ct, Hiram, GA 30141

    3beds
    1,822sqft
    Single Family Residence, Residential
    Built in 2002
    3 Acres Lot
    $404,900 Zestimate®
    $222/sqft
    $2,076 Estimated rent

    Home value

    $404,900

    $373,000 - $441,000

    $2,076/mo

    Zestimate® history
    Loading
    Loading...

    Owner options

    List your home for rent

    $2,076/mo

    Rent Zestimate®

    Find your next renter with Zillow Rental Manager. Plus, with online applications, you can quickly screen prospective tenants – for free.

    Learn more

    $2,076/mo

    Rent Zestimate®

    Refinance and save

    $2,486/mo

    Est. payment

    Refinancing to a lower rate could help reduce your monthly payments and save thousands over the life of the loan.

    See today's rates

    $2,486/mo

    Est. payment

    Explore your selling options

    Work with a Zillow partner agent

    Leverage their expertise and Zillow's premium Showcase listings to get your home seen by more buyers.

    Get started

    List with your own agent

    Get your home in front of millions of buyers by listing it on Zillow.

    Learn how to do it

    Sell it yourself

    Take full control of how buyers see your home on Zillow by listing For Sale by Owner (FSBO).

    List your home

    What's special

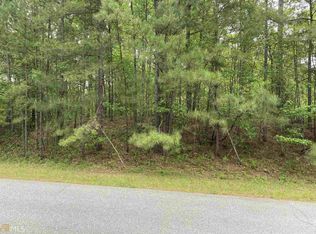
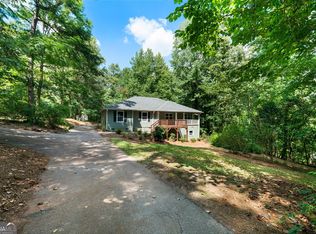
    Welcome to 60 Hale Mountain Court in Hiram, Georgia — a classic Cape Cod home on 3 private wooded acres in Paulding County, offering privacy, character, and flexibility that is hard to find. With 3 bedrooms, 2.5 baths, a main-level primary suite, custom cabinets, a basement with garage and boat door access, and room to expand, this move-in-ready home delivers the features many buyers are searching for in Hiram and Paulding County. From the moment you turn into the driveway, you’ll notice the peaceful setting. Mature trees surround the home and create a tucked-away feel, while the full-length covered front porch offers a welcoming place to enjoy the wooded views and quiet surroundings. This home has been thoughtfully maintained with important updates already completed. In 2020, the interior and exterior were painted, the A/C was replaced, and the water heater was replaced. In 2025, the roof was replaced, the septic system was inspected, the front steps were replaced, and some siding was replaced. Inside, the main level features hardwood flooring, warm custom wood trim, and a layout that feels open while still giving each space definition. The family room is filled with natural light and centered around a double glass propane fireplace with blower, creating a comfortable focal point for everyday living. The dining area flows easily into the kitchen and toward the outdoor living space, making the home functional for both daily life and entertaining. The kitchen offers custom cabinets, generous counter space, bar seating, open shelving accents, and a window over the sink overlooking the yard. There is abundant storage, an efficient layout, and easy access to both the dining area and porch. The main-level primary suite is a standout feature, offering hardwood floors, a tray ceiling, beautiful trim work, and generous space for a sitting area or flex space. The en suite bath includes a soaking tub with tile surround, a separate shower, a large vanity, and a walk-in closet with built-in shelving. A convenient half bath and tucked-away laundry area complete the main floor. Upstairs, both secondary bedrooms are spacious and feature new carpet, giving the upper level a fresh feel. These rooms work well for family, guests, home office space, or hobbies. The basement adds valuable versatility with garage and boat door access for extra parking, storage, a workshop, lawn equipment, or recreational gear. It is also stubbed for a future basement or garage bathroom, offering even more potential for expansion or future finishing. Outside, the 3-acre wooded lot gives you room to breathe, room for projects, and the privacy so many buyers want. Located just minutes from shopping, dining, daily conveniences, Highway 278, and Highway 20, this home offers a peaceful setting without giving up accessibility. If you’ve been searching for a Cape Cod home on acreage in Hiram, Georgia, with a main-level primary bedroom, custom cabinetry, updated systems, a new roof, basement storage, garage, and boat door access, and private wooded land, 60 Hale Mountain Court is ready to impress.

    Zillow last checked:

    Listing updated:

    Listed by:

    Nicole France,

    REMAX Center 404-867-3869

    Bought with:

    Angie Driskell, 381244

    Realty One Group Edge

    Source: FMLS GA,MLS#: 7738015MLS Logo

    Facts & features

    Interior

    Bedrooms & bathrooms
    • Bedrooms: 3
    • Bathrooms: 3
    • Full bathrooms: 2
    • 1/2 bathrooms: 1
    • Main level bathrooms: 1
    • Main level bedrooms: 1
    Rooms
    • Room types: Basement, Bathroom, Bedroom, Living Room, Master Bathroom, Master Bedroom, Workshop
    Primary bedroom
    • Features: Master on Main
    • Level: Master on Main
    Bedroom
    • Features: Master on Main
    Primary bathroom
    • Features: Separate Tub/Shower, Soaking Tub, Vaulted Ceiling(s), Whirlpool Tub
    Dining room
    • Features: Open Concept
    Kitchen
    • Features: Breakfast Bar, Cabinets Stain, Stone Counters
    Heating
    • Electric, Forced Air
    Cooling
    • Ceiling Fan(s), Central Air
    Appliances
    • Included: Dishwasher, Electric Cooktop, Electric Oven, Microwave, Range Hood
    • Laundry: Laundry Room, Main Level, Other
    Features
    • Crown Molding
    • Flooring: Carpet, Hardwood
    • Windows: Double Pane Windows, Wood Frames
    • Basement: Boat Door,Unfinished,Walk-Out Access
    • Number of fireplaces: 1
    • Fireplace features: Blower Fan, Double Sided, Gas Log, Living Room
    • Common walls with other units/homes: No Common Walls
    Interior area
    • Total structure area: 1,822
    • Total interior livable area: 1,822 sqft
    • Finished area above ground: 1,822
    • Finished area below ground: 0

    Property

    Parking
    • Total spaces: 1
    • Parking features: Driveway, Garage
    • Garage spaces: 1
    • Has uncovered spaces: Yes
    Accessibility
    • Accessibility features: None
    Features
    • Levels: Two
    • Stories: 2
    • Patio & porch: Front Porch, Rear Porch
    • Exterior features: Rain Gutters, No Dock
    • Pool features: None
    • Has spa: Yes
    • Spa features: Bath, None
    • Fencing: None
    • Has view: Yes
    • View description: Trees/Woods
    • Waterfront features: None
    • Body of water: None
    Lot
    • Size: 3 Acres
    • Features: Private, Sloped, Wooded
    Details
    • Additional structures: None
    • Parcel number: 044530
    • Other equipment: None
    • Horse amenities: None

    Construction

    Type & style
    • Home type: SingleFamily
    • Architectural style: Cape Cod
    • Property subtype: Single Family Residence, Residential
    Materials
    • Wood Siding
    • Foundation: Concrete Perimeter
    • Roof: Composition
    Condition
    • Resale
    • New construction: No
    • Year built: 2002

    Utilities & green energy

    • Electric: 110 Volts
    • Sewer: Septic Tank
    • Water: Public
    • Utilities for property: Cable Available, Electricity Available, Phone Available, Sewer Available, Water Available
    Green energy
    • Energy efficient items: None
    • Energy generation: None

    Community & HOA

    Community
    • Features: None
    • Security: Smoke Detector(s)
    • Subdivision: None
    HOA
    • Has HOA: No
    Location
    • Region: Hiram

    Financial & listing details

    • Price per square foot: $222/sqft
    • Tax assessed value: $380,800
    • Annual tax amount: $3,705
    • Date on market: 3/19/2026
    • Cumulative days on market: 50 days
    • Electric utility on property: Yes
    • Road surface type: Gravel

    Price history

    DateEventPrice
    6/11/2026Sold$405,000-1.2%$222/sqft
    Source: FMLS GA #7738015 Report a problem
    5/16/2026Pending sale$410,000$225/sqft
    Source: FMLS GA #7738015 Report a problem
    5/4/2026Price change$410,000-1.2%$225/sqft
    Source: FMLS GA #7738015 Report a problem
    3/26/2026Listed for sale$415,000+240%$228/sqft
    Source: FMLS GA #7738015 Report a problem
    10/22/2013Sold$122,051-42.3%$67/sqft
    Source: FMLS GA #5189287 Report a problem
    5/7/2013Sold$211,352$116/sqft
    Source: Public Record Report a problem

    Public tax history

    YearProperty taxesTax assessment
    2025$3,707 -2%$152,320 +0.1%
    2024$3,781 +3.6%$152,120 +6.7%
    2023$3,650 +0.9%$142,520 +12.8%
    2022$3,617 +25%$126,320 +27.3%
    2021$2,892 +9%$99,240 +10.3%
    2020$2,655 +10.1%$89,960 +11.3%
    2018$2,411 +11.9%$80,800 +10.4%
    2017$2,156 +14.6%$73,160 +14.2%
    2016$1,881 $64,080 +4.9%
    2015$1,881 $61,080 +10.5%
    2014-- $55,280 +6.4%
    2013$1,499 $51,960
    2012-- --
    2011-- --
    2010-- --
    2009-- $67,680 -16.5%
    2008-- $81,076 -3.5%
    2007-- $84,000 +0.1%
    2006-- $83,920 +8.9%
    2005-- $77,064 +3.9%
    2004-- $74,168
    Find assessor info on the county website

    Neighborhood: 30141

    Nearby schools

    GreatSchools rating
    Schools provided by the listing agent
    • Elementary: Sam D. Panter
    • Middle: J.A. Dobbins
    • High: Hiram

    Source: FMLS GA. This data may not be complete. We recommend contacting the local school district to confirm school assignments for this home.

    Get a cash offer in 3 minutes
    Find out how much your home could sell for in as little as 3 minutes with a no-obligation cash offer.
    Estimated market value
    $404,900
    Get a cash offer in 3 minutes
    Find out how much your home could sell for in as little as 3 minutes with a no-obligation cash offer.
    Estimated market value
    $404,900