Rare opportunity in highly desirable Oakbrook Condominiums—only two buildings in the entire complex offer this spacious layout. Looking to downsize without sacrificing space, comfort, or quality? This beautifully updated first-floor end unit features 3 bedrooms and 2 full baths along with exceptional privacy. Enjoy true low-maintenance living with resort-style amenities including a pool, tennis courts, and clubhouse—you’ll feel like you’re on vacation every day. This move-in-ready home features new luxury vinyl plank flooring throughout and a completely renovated kitchen with custom cabinetry by Candlelight Cabinetry, quartz countertops, and stainless steel appliances including a gas stove, refrigerator, dishwasher, and microwave. Pella windows and a Pella sliding glass door bring in abundant natural light, while Hunter Douglas remote-controlled blinds in the living room and top-down/bottom-up blinds in the bedrooms provide modern convenience and flexible privacy. The spacious layout is enhanced by crown molding in the living room, dining area, hallway, and all bedrooms, along with solid core interior doors and updated entry door for a quality, finished feel throughout. Bathrooms have been tastefully updated, and the convenience of in-unit laundry with a new washer and dryer adds to everyday ease. Additional highlights include a new hot water tank, a private epoxy-coated patio ideal for relaxing or entertaining, a detached one-car garage, and a dedicated storage unit in the basement. Located in a quiet, well-maintained community, this home offers a rare combination of privacy, high-end upgrades, and effortless living in a highly sought-after location with condo status taxes.
Showings begin immediately and any offers will be reviewed Tues May 5th after 5pm
Open house Sat 11-1
Closed
$325,000
60 Hamlin Sq APT 4, Buffalo, NY 14221
3beds
1,538sqft
Condominium, Apartment
Built in 1968
-- sqft lot
$326,300 Zestimate®
$211/sqft
$2,384 Estimated rent
Home value
$326,300
$310,000 - $343,000
$2,384/mo
Zestimate® history
Owner options
List your home for rent
$2,384/mo
Rent Zestimate®
Find your next renter with Zillow Rental Manager. Plus, with online applications, you can quickly screen prospective tenants – for free.
$2,384/mo
Rent Zestimate®
Refinance and save
$2,803/mo
Est. payment
Refinancing to a lower rate could help reduce your monthly payments and save thousands over the life of the loan.
$2,803/mo
Est. payment
Explore your selling options
Work with a Zillow partner agent
Leverage their expertise and Zillow's premium Showcase listings to get your home seen by more buyers.
Get startedList with your own agent
Get your home in front of millions of buyers by listing it on Zillow.
Learn how to do itSell it yourself
Take full control of how buyers see your home on Zillow by listing For Sale by Owner (FSBO).
List your homeWhat's special
Completely renovated kitchenDetached one-car garageSolid core interior doorsUpdated entry doorSpacious layoutQuartz countertops
Zillow last checked:
Listing updated:
Listed by:
Pamela Kohrn 716-803-7800,
Keller Williams Realty WNY
Bought with:
Joshua Assad, 10301209770
Keller Williams Realty WNY
Source: NYSAMLSs,MLS#: B1676447 Originating MLS: Buffalo
Originating MLS: BuffaloFacts & features
Interior
Bedrooms & bathrooms
- Bedrooms: 3
- Bathrooms: 2
- Full bathrooms: 2
- Main level bathrooms: 2
- Main level bedrooms: 3
Bedroom 1
- Level: First
- Dimensions: 18.00 x 13.00
Bedroom 2
- Level: First
- Dimensions: 12.00 x 10.00
Bedroom 3
- Level: First
- Dimensions: 12.00 x 10.00
Dining room
- Level: First
- Dimensions: 11.00 x 11.00
Kitchen
- Level: First
- Dimensions: 11.00 x 8.00
Living room
- Level: First
- Dimensions: 21.00 x 14.00
Heating
- Gas, Forced Air
Cooling
- Central Air
Appliances
- Included: Dryer, Dishwasher, Gas Oven, Gas Range, Gas Water Heater, Microwave, Refrigerator, Washer
- Laundry: In Unit
Features
- Separate/Formal Dining Room, Separate/Formal Living Room, Living/Dining Room, Pantry, Quartz Counters, Sliding Glass Door(s), Storage, Window Treatments, Bath in Primary Bedroom, Main Level Primary, Primary Suite
- Flooring: Ceramic Tile, Luxury Vinyl, Varies
- Doors: Sliding Doors
- Windows: Drapes
- Basement: Full
- Has fireplace: No
Interior area
- Total structure area: 1,538
- Total interior livable area: 1,538 sqft
Property
Parking
- Total spaces: 1
- Parking features: Detached, Garage, Open, Garage Door Opener
- Garage spaces: 1
- Has uncovered spaces: Yes
Features
- Levels: One
- Stories: 1
- Patio & porch: Patio
- Exterior features: Patio, Tennis Court(s)
- Pool features: Association, Community
Lot
- Size: 10.9 Acres
- Features: Rectangular, Rectangular Lot, Residential Lot
Details
- Parcel number: 142289056620000100100060H4
- Special conditions: Standard
Construction
Type & style
- Home type: Condo
- Property subtype: Condominium, Apartment
Materials
- Brick, Frame
- Roof: Architectural,Shingle
Condition
- Resale
- Year built: 1968
Utilities & green energy
- Sewer: Connected
- Water: Connected, Public
- Utilities for property: Cable Available, High Speed Internet Available, Sewer Connected, Water Connected
Community & HOA
Community
- Subdivision: Oakbrook Condo
HOA
- Amenities included: Clubhouse, Other, Pool, See Remarks, Storage, Tennis Court(s)
- Services included: Common Area Maintenance, Common Area Insurance, Common Areas, Insurance, Maintenance Structure, Reserve Fund, Sewer, Snow Removal, Trash, Water
- HOA fee: $558 monthly
- HOA name: Fairwood
- HOA phone: 716-656-9700
Location
- Region: Buffalo
Financial & listing details
- Price per square foot: $211/sqft
- Tax assessed value: $152,500
- Annual tax amount: $3,148
- Date on market: 4/24/2026
- Cumulative days on market: 11 days
- Listing terms: Cash,Conventional
Price history
| Date | Event | Price |
|---|---|---|
| 6/26/2026 | Sold | $325,000+8.4%$211/sqft |
Source:  NYSAMLSs #B1676447 Report a problem NYSAMLSs #B1676447 Report a problem | ||
| 5/5/2026 | Pending sale | $299,900$195/sqft |
Source: NYSAMLSs #B1676447 Report a problem | ||
| 4/28/2026 | Listed for sale | $299,900+53.1%$195/sqft |
Source: NYSAMLSs #B1676447 Report a problem | ||
| 9/17/2020 | Sold | $195,900$127/sqft |
Source: NYSAMLSs #R1273241 Report a problem | ||
| 7/3/2020 | Pending sale | $195,900$127/sqft |
Source: Maple Group Real Estate #R1273241 Report a problem | ||
| 6/25/2020 | Listed for sale | $195,900$127/sqft |
Source: Maple Group Real Estate #R1273241 Report a problem | ||
Public tax history
Tax history is unavailable.
Neighborhood: 14221
Nearby homes

- $171,1001 bd1 ba-- sqft65 Hamlin Sq APT 8, Amherst, NY 14221Off Market

- $310,0003 bd2 ba1.5k sqft60 Hamlin Sq APT 3, Amherst, NY 14221Sold
- $229,0002 bd2 ba1.3k sqft50 Hamlin Sq APT H, Buffalo, NY 14221Pending

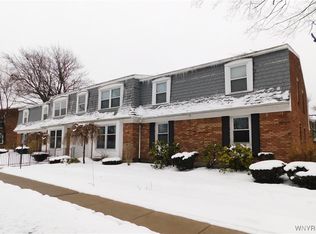
- $146,5001 bd1 ba893 sqft65 Hamlin Sq APT 5, Buffalo, NY 14221Sold
- $389,9002 bd2 ba1.4k sqft533 Hopkins Rd, Buffalo, NY 14221Off Market
- $306,2003 bd2 ba1.2k sqft525 Hopkins Rd, Williamsville, NY 14221Off Market
- $288,9003 bd1 ba1.2k sqft509 Hopkins Rd, Buffalo, NY 14221Off Market
- $280,3003 bd1 ba1.1k sqft515 Hopkins Rd, Williamsville, NY 14221Off Market
Nearby schools
GreatSchools rating
- 6/10Maple East Elementary SchoolGrades: K-4Distance: 0.3 mi
- 9/10Transit Middle SchoolGrades: 5-8Distance: 2.1 mi
- 9/10Williamsville East High SchoolGrades: 9-12Distance: 1.7 mi
Schools provided by the listing agent
- District: Williamsville
Source: NYSAMLSs. This data may not be complete. We recommend contacting the local school district to confirm school assignments for this home.
Sell for more on Zillow
Get a Zillow Showcase℠ listing at no additional cost and you could sell for .
$326,300
2% more
+$6,526
With Zillow Showcase(estimated)
$332,826
- New York
- Erie County
- Williamsville
- 14221
- 60 Hamlin Sq Apartment 4
Nearby cities
Nearby neighborhoods
Nearby zip codes
Other Williamsville Topics
