Welcome to 60 Hanover Street, Unit A, Newbury—a beautifully appointed 3-bedroom townhouse offering the perfect blend of space, privacy, and convenience. With over 2,500 square feet of living space and nearly four acres of shared grounds, this exceptional home lives more like a single-family residence than a traditional townhouse. Designed for flexibility, the thoughtfully configured floor plan offers the option of a first-floor primary suite or spacious den, while the upper level features generously sized bedrooms and a dedicated home office ideal for today's lifestyle. Gorgeous natural light fills the home throughout the day, creating a warm and inviting atmosphere in every room. Step outside to enjoy a stunning backyard setting where magical sunsets paint the sky each evening, providing the perfect backdrop for relaxing or entertaining. A two-car garage offers convenience and ample storage, while the surrounding natural beauty creates a peaceful retreat just minutes from downtown.
Sold for $1,300,000
$1,300,000
60 Hanover St #A, Newbury, MA 01951
3beds
2,590sqft
Condominium, Townhouse
Built in 2016
-- sqft lot
$1,307,400 Zestimate®
$502/sqft
$5,419 Estimated rent
Home value
$1,307,400
$1.23M - $1.40M
$5,419/mo
Zestimate® history
Owner options
List your home for rent
$5,419/mo
Rent Zestimate®
Find your next renter with Zillow Rental Manager. Plus, with online applications, you can quickly screen prospective tenants – for free.
$5,419/mo
Rent Zestimate®
Refinance and save
$9,198/mo
Est. payment
Refinancing to a lower rate could help reduce your monthly payments and save thousands over the life of the loan.
$9,198/mo
Est. payment
Explore your selling options
Work with a Zillow partner agent
Leverage their expertise and Zillow's premium Showcase listings to get your home seen by more buyers.
Get startedList with your own agent
Get your home in front of millions of buyers by listing it on Zillow.
Learn how to do itSell it yourself
Take full control of how buyers see your home on Zillow by listing For Sale by Owner (FSBO).
List your homeWhat's special
Stunning backyard settingGenerously sized bedroomsDedicated home officeThoughtfully configured floor plan
Zillow last checked:
Listing updated:
Listed by:
Homes & Lifestyles Team 978-225-0130,
Gibson Sotheby's International Realty 978-255-3569
Bought with:
Richard Zaniboni
RE/MAX Bentley's
Source: MLS PIN,MLS#: 73533457
Facts & features
Interior
Bedrooms & bathrooms
- Bedrooms: 3
- Bathrooms: 3
- Full bathrooms: 2
- 1/2 bathrooms: 1
Primary bedroom
- Features: Bathroom - Full, Closet, Flooring - Hardwood, Double Vanity, Crown Molding
- Level: First
- Area: 165
- Dimensions: 15 x 11
Bedroom 2
- Features: Bathroom - Full, Bathroom - Double Vanity/Sink, Closet, Flooring - Hardwood
- Level: Second
- Area: 255
- Dimensions: 15 x 17
Bedroom 3
- Features: Closet, Flooring - Hardwood
- Level: Second
- Area: 340
- Dimensions: 20 x 17
Primary bathroom
- Features: Yes
Bathroom 1
- Level: First
Bathroom 2
- Level: First
Bathroom 3
- Level: Second
Dining room
- Features: Exterior Access, Open Floorplan
- Level: Main,First
- Area: 180
- Dimensions: 20 x 9
Kitchen
- Features: Flooring - Hardwood, Countertops - Stone/Granite/Solid, Countertops - Upgraded, Open Floorplan, Stainless Steel Appliances, Lighting - Pendant, Crown Molding
- Level: First
- Area: 198
- Dimensions: 11 x 18
Living room
- Features: Flooring - Hardwood, Open Floorplan
- Level: First
- Area: 200
- Dimensions: 20 x 10
Office
- Features: Flooring - Hardwood
- Level: Second
- Area: 187
- Dimensions: 11 x 17
Heating
- Forced Air, Natural Gas
Cooling
- Central Air
Appliances
- Included: Range, Dishwasher, Refrigerator, Washer, Dryer
- Laundry: First Floor, In Unit
Features
- Home Office
- Flooring: Wood, Tile, Flooring - Hardwood
- Has basement: Yes
- Number of fireplaces: 1
- Fireplace features: Living Room
- Common walls with other units/homes: End Unit
Interior area
- Total structure area: 2,590
- Total interior livable area: 2,590 sqft
- Finished area above ground: 2,590
Property
Parking
- Total spaces: 5
- Parking features: Attached, Off Street, Paved
- Attached garage spaces: 2
- Uncovered spaces: 3
Features
- Entry location: Unit Placement(Front)
- Patio & porch: Enclosed, Screened, Deck, Deck - Composite
- Exterior features: Porch - Enclosed, Porch - Screened, Deck, Deck - Composite, Garden, Rain Gutters, Professional Landscaping
- Waterfront features: Ocean, Beach Ownership(Public)
Details
- Parcel number: M:0U08 B:0001 L:00051,5035396
- Zoning: AR4
Construction
Type & style
- Home type: Townhouse
- Property subtype: Condominium, Townhouse
Materials
- Frame, Cement Board
- Roof: Shingle
Condition
- Year built: 2016
Utilities & green energy
- Electric: 200+ Amp Service
- Sewer: Private Sewer
- Water: Public
- Utilities for property: for Gas Range, for Gas Oven
Community & HOA
Community
- Features: Public Transportation, Shopping, Pool, Tennis Court(s), Park, Walk/Jog Trails, Stable(s), Golf, Medical Facility, Laundromat, Bike Path, Conservation Area, Highway Access, House of Worship, Marina, Private School, Public School, T-Station
HOA
- Services included: Insurance, Maintenance Structure, Maintenance Grounds, Snow Removal
- HOA fee: $383 monthly
Location
- Region: Newbury
Financial & listing details
- Price per square foot: $502/sqft
- Tax assessed value: $932,100
- Annual tax amount: $6,944
- Date on market: 9/20/2026
Price history
| Date | Event | Price |
|---|---|---|
| 7/8/2026 | Sold | $1,300,000+8.4%$502/sqft |
Source: MLS PIN #73533457 Report a problem | ||
| 6/19/2026 | Pending sale | $1,199,000$463/sqft |
Source: MLS PIN #73533457 Report a problem | ||
| 6/15/2026 | Contingent | $1,199,000$463/sqft |
Source: MLS PIN #73533457 Report a problem | ||
| 6/10/2026 | Listed for sale | $1,199,000$463/sqft |
Source: MLS PIN #73533457 Report a problem | ||
Public tax history
Tax history is unavailable.
Find assessor info on the county website
Neighborhood: 01951
Nearby homes
- $927,4007 acres60 Hanover St, Newbury, MA 01951Off Market
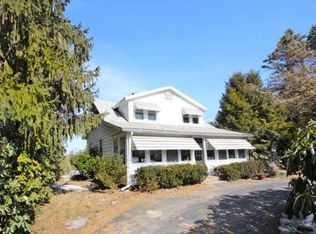
- $1,245,4003 bd3 ba2.5k sqft60 Hanover St #1, Newbury, MA 01951Off Market
- $1,172,0003 bd2 ba2.4k sqft60 Hanover St #2, Newbury, MA 01951Off Market
- $1,039,8003 bd1 ba1.9k sqft62 Hanover St, Newbury, MA 01951Off Market
- $1,309,6006 bd4 ba-- sqft58 Hanover St, Newbury, MA 01951Off Market
- $1,202,0003 bd2 ba2.6k sqft58 Hanover St #1, Newbury, MA 01951Off Market
- $1,183,8003 bd2 ba2.5k sqft58 Hanover St #2, Newbury, MA 01951Off Market
- $1,178,9003 bd3 ba2.5k sqft58 Hanover ##B, Newbury, MA 01951Off Market
Nearby schools
GreatSchools rating
- 9/10Newbury Elementary SchoolGrades: PK-6Distance: 0.2 mi
- 7/10Triton Regional Middle SchoolGrades: 7-8Distance: 4.2 mi
- 6/10Triton Regional High SchoolGrades: 9-12Distance: 4.2 mi
Get a cash offer in 3 minutes
Find out how much your home could sell for in as little as 3 minutes with a no-obligation cash offer.
Estimated market value
$1,307,400
Get a cash offer in 3 minutes
Find out how much your home could sell for in as little as 3 minutes with a no-obligation cash offer.
Estimated market value
$1,307,400
- Massachusetts
- Essex County
- Newbury
- 01951
- 60 Hanover St Unit A
