Skip main navigation
For sale
  • C$599,000

    60 Hanson Rd #117, Mississauga, ON L5B 2P6

    3beds
    3baths
    Townhouse
    Built in ----
    -- sqft lot
    $-- Zestimate®
    C$--/sqft
    C$610/mo HOA

    What's special

    Visitor parkingBeautifully maintained common areas
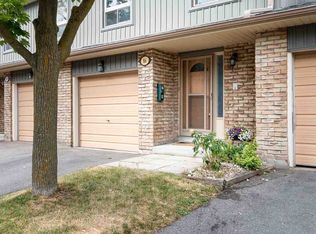
    Welcome to this beautifully maintained 3-bedroom townhouse, offering the perfect blend of space, comfort, and convenience in the heart of Mississauga. Whether you're a first-time buyer, growing family, or savvy investor, this move-in-ready home presents an excellent opportunity to own in a highly desirable community.Step inside to discover a bright and functional layout featuring spacious principal rooms designed for both everyday living and entertaining. The well-equipped kitchen offers ample cabinetry and counter space, while the upper level features three generously sized bedrooms, including a primary retreat complete with its own convenient 2-piece ensuite, along with a full 4-piece main bathroom.The finished basement provides versatile additional living space, ideal for a recreation room, home office, gym, or children's play area, plus plenty of storage throughout the home. Outside, enjoy your own private backyard with a large deck-perfect for summer barbecues, outdoor dining, or relaxing with family and friends.Residents enjoy the benefits of a professionally managed complex featuring beautifully maintained grounds, visitor parking, and a private park for families to enjoy. Ideally situated just minutes from Square One Shopping Centre, Celebration Square, grocery stores, restaurants, cafés, parks, community centres, and top-rated schools. Commuters will appreciate the convenient access to Highways 401, 403, 410, and the QEW, as well as nearby MiWay transit, Cooksville GO Station, and the future Hurontario LRT.Offering exceptional value, a fantastic location, and plenty of living space, this is an opportunity you won't want to miss.
    44 days
    |
    50
    |
    0
    |

    Zillow last checked:

    Listing updated:

    Listed by:

    RE/MAX ALL-STARS REALTY INC.

    Source: TRREB,MLS®#: W13521304MLS LogoOriginating MLS®#: Toronto Regional Real Estate Board

      Facts & features

      Interior

      Bedrooms & bathrooms
      • Bedrooms: 3
      • Bathrooms: 3
      Primary bedroom
      • Level: Second
      • Dimensions: 4.91 x 3.31
      Bedroom 2
      • Level: Second
      • Dimensions: 3.56 x 2.89
      Bedroom 3
      • Level: Second
      • Dimensions: 2.61 x 4.16
      Dining room
      • Level: Main
      • Dimensions: 6.3 x 3.03
      Family room
      • Level: Main
      • Dimensions: 3.63 x 5.65
      Kitchen
      • Level: Main
      • Dimensions: 3.72 x 2.71
      Recreation
      • Level: Basement
      • Dimensions: 4.51 x 3.53
      Heating
      • Forced Air, Gas
      Cooling
      • Central Air
      Appliances
      • Laundry: In Basement
      Features
      • Storage
      • Flooring: Carpet Free
      • Basement: Finished
      • Has fireplace: No
      Interior area
      • Living area range: 1200-1399 null

      Property

      Parking
      • Total spaces: 2
      • Parking features: Private
      • Has garage: Yes
      Features
      • Stories: 2
      Details
      • Parcel number: 191620117

      Construction

      Type & style
      • Home type: Townhouse
      • Property subtype: Townhouse
      Materials
      • Brick

      Community & HOA

      HOA
      • Services included: Common Elements Included, Parking Included, Water Included
      • HOA fee: C$610 monthly
      • HOA name: PCC
      Location
      • Region: Mississauga

      Financial & listing details

      • Annual tax amount: C$4,322
      • Date on market: 7/3/2026

        Price history

        Price history is unavailable.

        Public tax history

        Tax history is unavailable.

        Climate risks

        Neighborhood: L5B

        Getting around

        72 / 100
        Very Walkable
        57 / 100
        Bikeable

        Nearby schools

        GreatSchools rating

        No schools nearby

        We couldn't find any schools near this home.

        Similar homes