Skip main navigation
Off market
  • $611,800

    60 Harbour View Pl, Stratford, CT 06615

    2beds
    2,361sqft
    Condo
    Built in 1986
    -- sqft lot
    $611,800 Zestimate®
    $259/sqft
    $4,255 Estimated rent

    Home value

    $611,800

    $575,000 - $649,000

    $4,255/mo

    Zestimate® history
    Loading
    Loading...

    Owner options

    List your home for rent

    $4,255/mo

    Rent Zestimate®

    Find your next renter with Zillow Rental Manager. Plus, with online applications, you can quickly screen prospective tenants – for free.

    Learn more

    $4,255/mo

    Rent Zestimate®

    Refinance and save

    $4,524/mo

    Est. payment

    Refinancing to a lower rate could help reduce your monthly payments and save thousands over the life of the loan.

    See today's rates

    $4,524/mo

    Est. payment

    Explore your selling options

    Work with a Zillow partner agent

    Leverage their expertise and Zillow's premium Showcase listings to get your home seen by more buyers.

    Get started

    List with your own agent

    Get your home in front of millions of buyers by listing it on Zillow.

    Learn how to do it

    Sell it yourself

    Take full control of how buyers see your home on Zillow by listing For Sale by Owner (FSBO).

    List your home

    What's special

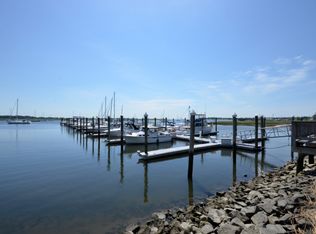
    Coastal Dream Home! Fantastic Waterfront Location Within Walking Distance to the Stratford Train Station. This Corner End Unit is ultra private, surrounded by water and lush vegetation on both sides, perfect for your primary or vacation home.  Sea birds and fauna are ever present; making this a peaceful destination, yet so close to local amenities. 2 Bedroom Unit features an updated kitchen with stainless steel appliances. Beautiful Hardwood floors throughout. Sun filled rooms with a large open concept that has beautiful water views. Large Deck with private marsh views. Master bedroom suite features private bathroom, walk in closet & expanded loft that can be used as a sitting room, office or exercise room. 2nd bedroom has private full bath.Center vac system. 1 Car Attached garage with polyurethane floor. Harbour Woods has a club house with amenities & Pool. Don't miss this exciting opportunity to live in one of the best kept secrets of Stratford!

    This property is off market, which means it's not currently listed for sale or rent on Zillow. This may be different from what's available on other websites or public sources.

    Facts & features

    Interior

    Bedrooms & bathrooms
    • Bedrooms: 2
    • Bathrooms: 3
    • Full bathrooms: 2
    • 1/2 bathrooms: 1
    Heating
    • Forced air, Gas
    Appliances
    • Included: Dishwasher, Dryer, Microwave, Range / Oven, Refrigerator, Washer
    Features
    • Cable - Available, Open Floor Plan
    • Has fireplace: Yes
    Interior area
    • Total interior livable area: 2,361 sqft

    Property

    Parking
    • Parking features: Garage - Attached
    Features
    • Exterior features: Other
    • Has view: Yes
    • View description: Water
    • Has water view: Yes
    • Water view: Water
    Details
    • Parcel number: STRAM507B2L5U7

    Construction

    Type & style
    • Home type: Condo
    Materials
    • Roof: Asphalt
    Condition
    • Year built: 1986

    Utilities & green energy

    • Water: Public Water Connected

    Community & neighborhood

    Location
    • Region: Stratford

    HOA & financial

    HOA
    • Has HOA: Yes
    • HOA fee: $395 monthly
    • Amenities included: Club House, Pool, Health Club, Medical Facilities, Park, Putting Green
    • Services included: Grounds Maintenance

    Other

    Other facts
    • Appliances Included: Dishwasher, Dryer, Oven/Range, Refrigerator, Washer
    • Association Amenities: Club House, Pool, Health Club, Medical Facilities, Park, Putting Green
    • Association Fee Includes: Grounds Maintenance
    • Attic YN: 0
    • Basement Description: Crawl Space
    • Cooling System: Ceiling Fans, Central Air
    • Room Count: 0
    • Exterior Siding: Cedar
    • Fireplaces Total: 1
    • Fuel Tank Location: Non Applicable
    • Interior Features: Cable - Available, Open Floor Plan
    • Direct Waterfront YN: 1
    • Property Type: Condo/Co-Op For Sale
    • Sewage System: Public Sewer Connected
    • Style: Townhouse
    • End Unit YN: 0
    • Swimming Pool YN: 1
    • Water Source: Public Water Connected
    • Exterior Features: Deck, Lighting
    • Sq Ft Source: Public Records
    • Pool Description: In Ground Pool
    • Waterfront Description: Frontage, View, Walk to Water, Harbor
    • Heat Fuel Type: Natural Gas
    • Home Warranty Offered YN: 0
    • Hot Water Description: Natural Gas
    • Pets Allowed Info: yes
    • Pets Allowed YNA: Yes
    • Complex Name: Other
    • Heat Type: Hot Air
    • Nearby Amenities: Health Club, Library, Medical Facilities, Park, Shopping/Mall, Golf Course
    • Energy Features: Ridge Vents, Storm Doors
    • Assessed Value: 224560
    • Property Tax: 8756

    Price history

    DateEventPrice
    3/18/2022Sold$479,900+34.8%$203/sqft
    Source: Public Record Report a problem
    5/7/2018Sold$356,000-1.1%$151/sqft
    Source: Public Record Report a problem
    11/27/2017Listing removed$359,900$152/sqft
    Source: Carey & Guarrera Real Estate #V10226939 Report a problem
    10/3/2017Price change$359,900-2.7%$152/sqft
    Source: Carey & Guarrera Real Estate #V10226939 Report a problem
    6/4/2017Listed for sale$369,900+13.6%$157/sqft
    Source: Carey & Guarrera Real Estate #99188448 Report a problem
    4/25/2014Sold$325,500-20.4%$138/sqft
    Source: Smart MLS #99050988 Report a problem
    3/28/2012Listing removed$409,000$173/sqft
    Source: William Pitt Sotheby's International Realty #B991841 Report a problem
    3/1/2012Price change$409,000-13%$173/sqft
    Source: William Pitt Sotheby's International Realty #B991841 Report a problem
    10/9/2011Price change$469,900-2.9%$199/sqft
    Source: CENTURY 21 GREENGARDEN REALTY #B990119 Report a problem
    5/25/2011Listed for sale$484,000+22.5%$205/sqft
    Source: CENTURY 21 GREENGARDEN REALTY #B990119 Report a problem
    9/28/2007Sold$395,000$167/sqft
    Source: Public Record Report a problem

    Public tax history

    YearProperty taxesTax assessment
    2025$9,205 $228,970
    2024$9,205 $228,970
    2023$9,205 +1.9%$228,970
    2022$9,035 0%$228,970
    2021$9,037 -0.4%$228,970
    2020$9,076 +1.4%$228,970 +2%
    2019$8,953 -0.1%$224,560
    2018$8,960 -0.2%$224,560
    2017$8,976 +8.1%$224,560
    2015$8,304 -29.9%$224,560 -32.4%
    2014$11,844 +2.9%$332,430
    2013$11,515 +0.5%$332,430
    2012$11,462 +1%$332,430
    2011$11,352 +2.5%$332,430
    2010$11,077 +16.7%$332,430 +6.3%
    2009$9,493 -0.5%$312,690
    2008$9,540 +1.3%$312,690
    2007$9,418 +4.4%$312,690
    2006$9,024 +7%$312,690
    2005$8,436 +10.9%$312,690 +52%
    2004$7,610 +4.5%$205,730 +2.9%
    2003$7,284 +2.1%$199,900 -2.8%
    2001$7,134 +29%$205,700 +31.2%
    2000$5,530 +3.2%$156,800
    1999$5,356 $156,800

    Find assessor info on the county website

    Neighborhood: 06615

    Nearby schools

    GreatSchools rating
    Schools provided by the listing agent
    • Elementary: PBOE
    • High: PBOE

    Source: The MLS. This data may not be complete. We recommend contacting the local school district to confirm school assignments for this home.

    Get pre-qualified for a loan
    At Zillow Home Loans, we can pre-qualify you in as little as 5 minutes with no impact to your credit score.

    An equal housing lender. NMLS #10287.

    Sell for more on Zillow
    Get a Zillow Showcase℠ listing at no additional cost and you could sell for .
    $611,800
    2% more
    +$12,236
    With Zillow Showcase(estimated)
    $624,036