Welcome to your new home in the highly desirable Town of Tonawanda!
Step inside to a spacious living room filled with charm and character. Custom built-in cabinets with glass doors frame the fireplace, creating a warm and elegant focal point. Crown molding, French doors, and beautiful hardwood floors flow seamlessly through the living and dining areas.
The fully renovated kitchen is designed to impress, featuring custom light cabinetry, ceramic wood-plank tile flooring, a decorative backsplash, and elegant wainscoting. A stylish coffee bar with illuminated glass cabinets adds both function and flair. The wide entryway opens into the formal dining room, where French doors lead to a two-tier deck—perfect for indoor-outdoor living and entertaining.
Enjoy a fully fenced private backyard with plenty of space for gatherings, barbecues, or quiet relaxation.
Upstairs, you’ll find three comfortable bedrooms with gleaming hardwood floors and an updated, expanded bathroom. The hallway showcases crown molding and a patterned hardwood floor, adding even more charm.
The basement offers a finished 20x10 space ideal for a family room, home office, or workout area. The unfinished section provides ample storage, laundry space ( washer and dryer included), and a working toilet—offering potential for an additional bathroom.
Recent updates include a high-efficiency furnace (3 years old), newer Pella windows, glass block windows, central air conditioning, and a kitchen renovation completed approximately 7 years ago with updated appliances. Additional improvements to be finished prior to closing electrical service entrance cable, and sump pump.
Nothing to do but move right in!
Closed
$275,000
60 Hartford Ave, Buffalo, NY 14223
3beds
1,250sqft
Single Family Residence
Built in 1952
3,998 Square Feet Lot
$275,300 Zestimate®
$220/sqft
$2,050 Estimated rent
Home value
$275,300
$262,000 - $289,000
$2,050/mo
Zestimate® history
Owner options
List your home for rent
$2,050/mo
Rent Zestimate®
Find your next renter with Zillow Rental Manager. Plus, with online applications, you can quickly screen prospective tenants – for free.
$2,050/mo
Rent Zestimate®
Refinance and save
$1,888/mo
Est. payment
Refinancing to a lower rate could help reduce your monthly payments and save thousands over the life of the loan.
$1,888/mo
Est. payment
Explore your selling options
Work with a Zillow partner agent
Leverage their expertise and Zillow's premium Showcase listings to get your home seen by more buyers.
Get startedList with your own agent
Get your home in front of millions of buyers by listing it on Zillow.
Learn how to do itSell it yourself
Take full control of how buyers see your home on Zillow by listing For Sale by Owner (FSBO).
List your homeWhat's special
Custom light cabinetryFully renovated kitchenCrown moldingElegant wainscotingGlass block windowsCeramic wood-plank tile flooringDecorative backsplash
Zillow last checked:
Listing updated:
Listed by:
Kimberly L Gilbert 716-636-1005,
First Capital Realty
Bought with:
Jenna M Carman, 10301221952
Keller Williams Realty WNY
Source: NYSAMLSs,MLS#: B1670637 Originating MLS: Buffalo
Originating MLS: BuffaloFacts & features
Interior
Bedrooms & bathrooms
- Bedrooms: 3
- Bathrooms: 1
- Full bathrooms: 1
Bedroom 1
- Level: Second
- Dimensions: 12.00 x 12.00
Bedroom 2
- Level: Second
- Dimensions: 11.00 x 12.00
Bedroom 3
- Level: Second
- Dimensions: 13.00 x 9.00
Dining room
- Level: First
- Dimensions: 12.00 x 11.00
Kitchen
- Level: First
- Dimensions: 12.00 x 11.00
Living room
- Level: First
- Dimensions: 20.00 x 11.00
Other
- Level: Basement
- Dimensions: 20.00 x 10.00
Heating
- Gas, Forced Air
Cooling
- Central Air
Appliances
- Included: Dryer, Dishwasher, Gas Oven, Gas Range, Gas Water Heater, Microwave, Refrigerator, Washer
- Laundry: In Basement
Features
- Ceiling Fan(s), Separate/Formal Dining Room, Separate/Formal Living Room, Other, See Remarks, Natural Woodwork
- Flooring: Ceramic Tile, Hardwood, Varies
- Basement: Full,Partially Finished
- Number of fireplaces: 1
Interior area
- Total structure area: 1,250
- Total interior livable area: 1,250 sqft
Property
Parking
- Total spaces: 1
- Parking features: Detached, Garage, Garage Door Opener
- Garage spaces: 1
Features
- Levels: Two
- Stories: 2
- Patio & porch: Deck
- Exterior features: Awning(s), Concrete Driveway, Deck, Fully Fenced
- Fencing: Full
Lot
- Size: 3,998 Square Feet
- Dimensions: 40 x 100
- Features: Rectangular, Rectangular Lot, Residential Lot
Details
- Parcel number: 1464890783400005005000
- Special conditions: Standard
Construction
Type & style
- Home type: SingleFamily
- Architectural style: Colonial,Two Story,Traditional
- Property subtype: Single Family Residence
Materials
- Brick, Vinyl Siding, Copper Plumbing
- Foundation: Poured
- Roof: Asphalt
Condition
- Resale
- Year built: 1952
Utilities & green energy
- Electric: Circuit Breakers
- Sewer: Connected
- Water: Connected, Public
- Utilities for property: Electricity Connected, Sewer Connected, Water Connected
Community & HOA
Location
- Region: Buffalo
Financial & listing details
- Price per square foot: $220/sqft
- Tax assessed value: $50,300
- Annual tax amount: $5,809
- Date on market: 4/3/2026
- Cumulative days on market: 29 days
- Listing terms: Cash,Conventional,FHA,VA Loan
Price history
| Date | Event | Price |
|---|---|---|
| 7/14/2026 | Sold | $275,000+1.9%$220/sqft |
Source:  NYSAMLSs #B1670637 Report a problem NYSAMLSs #B1670637 Report a problem | ||
| 5/2/2026 | Pending sale | $269,900$216/sqft |
Source: NYSAMLSs #B1670637 Report a problem | ||
| 4/3/2026 | Listed for sale | $269,900+315.2%$216/sqft |
Source: NYSAMLSs #B1670637 Report a problem | ||
| 8/3/1993 | Sold | $65,000$52/sqft |
Source: Agent Provided Report a problem | ||
Public tax history
| Year | Property taxes | Tax assessment |
|---|---|---|
| 2025 | -- | $50,300 |
| 2024 | -- | $50,300 |
| 2023 | -- | $50,300 |
| 2022 | -- | $50,300 |
| 2021 | -- | $50,300 |
| 2020 | -- | $50,300 |
| 2019 | -- | $50,300 |
| 2018 | -- | $50,300 |
| 2017 | $3,683 +100.5% | $50,300 |
| 2016 | $1,838 | $50,300 |
| 2015 | -- | $50,300 |
| 2014 | -- | $50,300 |
| 2013 | -- | $50,300 |
| 2012 | -- | $50,300 |
| 2011 | -- | $50,300 |
| 2010 | -- | $50,300 |
| 2009 | -- | $50,300 |
| 2008 | -- | $50,300 |
| 2007 | -- | $50,300 |
| 2006 | -- | $50,300 |
| 2005 | -- | $50,300 |
| 2004 | -- | $50,300 |
| 2003 | -- | $50,300 |
| 2002 | -- | $50,300 |
| 2001 | -- | $50,300 |
| 2000 | -- | $50,300 |
Find assessor info on the county website
Neighborhood: 14223
Nearby homes
- $230,0004 bd2 ba1.6k sqft56 Hartford Ave, Buffalo, NY 14223Sold
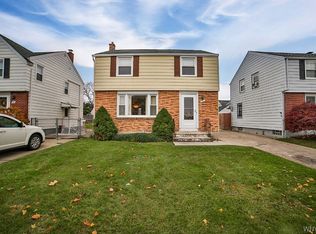
- $272,4003 bd1 ba1.4k sqft64 Hartford Ave, Buffalo, NY 14223Off Market
- $292,0003 bd2 ba1.2k sqft52 Hartford Ave, Buffalo, NY 14223Off Market
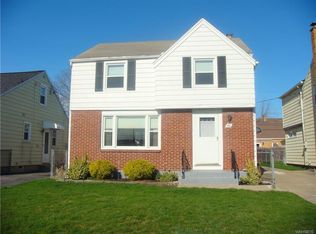
- $120,0002 bd1 ba936 sqft68 Hartford Ave, Buffalo, NY 14223Sold
- $298,0004 bd2 ba1.8k sqft57 Louvaine Dr, Buffalo, NY 14223Off Market
- $268,0004 bd1 ba1.4k sqft53 Louvaine Dr, Buffalo, NY 14223Off Market
- $332,8004 bd2 ba1.6k sqft61 Louvaine Dr, Buffalo, NY 14223Off Market
- $318,0363 bd2 ba1.4k sqft48 Hartford Ave, Buffalo, NY 14223Sold
Nearby schools
GreatSchools rating
- 5/10Charles A Lindbergh Elementary SchoolGrades: K-4Distance: 0.4 mi
- 4/10Kenmore West Senior High SchoolGrades: 8-12Distance: 1.1 mi
- 8/10Herbert Hoover Middle SchoolGrades: 5-7Distance: 1.7 mi
Schools provided by the listing agent
- Elementary: Charles A Lindbergh Elementary
- Middle: Herbert Hoover Middle
- High: Kenmore West Senior High
- District: Kenmore-Tonawanda Union Free District
Source: NYSAMLSs. This data may not be complete. We recommend contacting the local school district to confirm school assignments for this home.
Sell for more on Zillow
Get a Zillow Showcase℠ listing at no additional cost and you could sell for .
$275,300
2% more
+$5,506
With Zillow Showcase(estimated)
$280,806
- New York
- Erie County
- Buffalo
- 14223
- 60 Hartford Ave
Nearby cities
Nearby neighborhoods
Nearby zip codes
Other Buffalo Topics
