Skip main navigation
Sold for $1,470,000
  • $1,470,000

    60 Hartwood Ln, Youngsville, NC 27596

    4beds
    4,913sqft
    Single Family Residence, Residential
    Built in 2015
    3.66 Acres Lot
    $1,450,500 Zestimate®
    $299/sqft
    $4,416 Estimated rent

    Home value

    $1,450,500

    $1.28M - $1.65M

    $4,416/mo

    Zestimate® history
    Loading
    Loading...

    Owner options

    List your home for rent

    $4,416/mo

    Rent Zestimate®

    Find your next renter with Zillow Rental Manager. Plus, with online applications, you can quickly screen prospective tenants – for free.

    Learn more

    $4,416/mo

    Rent Zestimate®

    Refinance and save

    $9,353/mo

    Est. payment

    Refinancing to a lower rate could help reduce your monthly payments and save thousands over the life of the loan.

    See today's rates

    $9,353/mo

    Est. payment

    Explore your selling options

    Work with a Zillow partner agent

    Leverage their expertise and Zillow's premium Showcase listings to get your home seen by more buyers.

    Get started

    List with your own agent

    Get your home in front of millions of buyers by listing it on Zillow.

    Learn how to do it

    Sell it yourself

    Take full control of how buyers see your home on Zillow by listing For Sale by Owner (FSBO).

    List your home

    What's special

    Designer finishesSoaring ceilingsPrivate backyard oasisWelcoming front porchMeticulous craftsmanshipTrue gourmet kitchenTop-of-the-line appliances
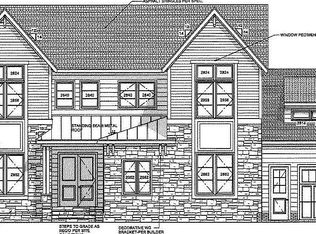
    Better Than New Luxury Estate Home on 3.5 Acres with Resort-Style Pool, Spa & Gated Community Amenities Welcome to this exceptional 4,913 sq. ft. estate residence, perfectly situated on 3.5 pristine acres in one of the area's most prestigious gated communities. Better than new, this 4-bedroom, 4.5-bathroom home boasts countless upgrades and thoughtful details you simply won't find in new construction. Step inside to discover rich hardwood floors throughout (no carpet), soaring ceilings, and an elegant open floor plan designed for both everyday living and grand entertaining. The true gourmet kitchen is equipped with top-of-the-line appliances, custom cabinetry, and designer finishes—crafted for style and function well beyond builder standards. The main-level primary suite is a luxurious retreat, offering spa-like amenities and superior comfort. Every room reflects meticulous craftsmanship, with custom features and upgrades at every turn—too many to list. Outside, your private backyard oasis awaits. A resort-style pool and spa anchor the expansive outdoor living space, complete with a covered veranda and welcoming front porch. Perfect for gatherings or quiet relaxation, this home is designed to embrace both elegance and comfort. Additional highlights include a whole-house generator, oversized living areas, and luxury details throughout that elevate this home above anything new construction can offer. Set within a premier gated community, residents enjoy unmatched amenities: featuring a stunning Lake House perfect for gatherings, celebrations, and corporate events. Residents can also enjoy the Pavilion, complete with an outdoor fireplace and fully equipped kitchen, along with the Boat House offering paddleboarding, canoeing, fishing, and access to miles of scenic hiking trails throughout the 100-acre nature preserve. This is more than a home; it's a lifestyle. Don't miss this rare opportunity to own a true estate property that is better than new in every way.

    Zillow last checked:

    Listing updated:

    Listed by:

    Fab Adler 919-696-5904,

    Allen Tate/Wake Forest

    Bought with:

    Harry Kazemzadeh, 359863

    Coldwell Banker Advantage

    Source: Doorify MLS,MLS#: 10120864MLS Logo

    Facts & features

    Interior

    Bedrooms & bathrooms
    • Bedrooms: 4
    • Bathrooms: 5
    • Full bathrooms: 4
    • 1/2 bathrooms: 1
    Heating
    • Forced Air, Natural Gas
    Cooling
    • Ceiling Fan(s), Central Air, Dual
    Appliances
    • Included: Bar Fridge, Built-In Gas Range, Built-In Refrigerator, Dishwasher, Disposal, Double Oven, Gas Water Heater, Microwave, Range Hood, Stainless Steel Appliance(s), Tankless Water Heater
    • Laundry: Laundry Room
    Features
    • Bathtub/Shower Combination, Breakfast Bar, Built-in Features, Pantry, Ceiling Fan(s), Chandelier, Coffered Ceiling(s), Crown Molding, Double Vanity, Eat-in Kitchen, Entrance Foyer, Granite Counters, High Ceilings, Kitchen Island, Open Floorplan, Master Downstairs, Recessed Lighting, Separate Shower, Shower Only, Smooth Ceilings, Soaking Tub, Sound System, Walk-In Closet(s), Walk-In Shower, Water Closet
    • Flooring: Hardwood, Marble, Tile
    • Windows: Double Pane Windows, Window Coverings
    • Basement: Crawl Space
    • Has fireplace: Yes
    • Fireplace features: Gas Log, Living Room
    Interior area
    • Total structure area: 4,913
    • Total interior livable area: 4,913 sqft
    • Finished area above ground: 4,913
    • Finished area below ground: 0

    Property

    Parking
    • Total spaces: 6
    • Parking features: Additional Parking, Attached, Attached Carport, Concrete, Garage, Garage Door Opener, Garage Faces Side, Inside Entrance, Kitchen Level, On Site
    • Attached garage spaces: 2
    • Carport spaces: 1
    • Covered spaces: 3
    • Uncovered spaces: 3
    Accessibility
    • Accessibility features: Accessible Approach with Ramp, Accessible Bedroom, Accessible Central Living Area, Accessible Closets, Accessible Common Area, Accessible Full Bath, Standby Generator
    Features
    • Levels: Two
    • Stories: 2
    • Patio & porch: Covered, Front Porch, Porch, Rear Porch
    • Exterior features: Fenced Yard, Rain Gutters
    • Has private pool: Yes
    • Pool features: Gas Heat, Gunite, Heated, In Ground, Outdoor Pool, Pool/Spa Combo, Private, Salt Water
    • Has spa: Yes
    • Fencing: Back Yard, Fenced, Wrought Iron
    • Has view: Yes
    • View description: Pool, Trees/Woods
    Lot
    • Size: 3.66 Acres
    • Features: Back Yard, Front Yard, Hardwood Trees, Landscaped, Many Trees, Paved, Private, Sprinklers In Front, Sprinklers In Rear, Wooded
    Details
    • Parcel number: 1864338058
    • Zoning: FCO R-8
    • Special conditions: Standard

    Construction

    Type & style
    • Home type: SingleFamily
    • Architectural style: Farmhouse
    • Property subtype: Single Family Residence, Residential
    Materials
    • HardiPlank Type
    • Roof: Shingle
    Condition
    • New construction: No
    • Year built: 2015
    Details
    • Builder name: Ange Construction Company

    Utilities & green energy

    • Sewer: Public Sewer
    • Water: Public
    • Utilities for property: Cable Available, Electricity Connected, Natural Gas Connected, Sewer Connected, Water Connected

    Community & HOA

    Community
    • Features: Clubhouse, Fishing, Gated, Lake
    • Subdivision: Hidden Lake
    HOA
    • Has HOA: Yes
    • Amenities included: Boat Dock, Clubhouse, Maintenance Grounds, Picnic Area
    • Services included: Maintenance Grounds, Road Maintenance, Storm Water Maintenance
    • HOA fee: $750 quarterly
    Location
    • Region: Youngsville

    Financial & listing details

    • Price per square foot: $299/sqft
    • Tax assessed value: $1,300,130
    • Annual tax amount: $7,821
    • Date on market: 9/10/2025
    • Road surface type: Asphalt

    Price history

    DateEventPrice
    2/24/2026Sold$1,470,000-2%$299/sqft
    Source: Doorify MLS #10120864 Report a problem
    1/7/2026Pending sale$1,500,000$305/sqft
    Source: Doorify MLS #10120864 Report a problem
    11/22/2025Price change$1,500,000-6.3%$305/sqft
    Source: Doorify MLS #10120864 Report a problem
    9/24/2025Price change$1,600,000-1.5%$326/sqft
    Source: Doorify MLS #10120864 Report a problem
    9/10/2025Listed for sale$1,625,000$331/sqft
    Source: Doorify MLS #10120864 Report a problem
    9/9/2025Listing removed$1,625,000$331/sqft
    Source: Doorify MLS #10095242 Report a problem
    9/4/2025Listed for sale$1,625,000$331/sqft
    Source: Doorify MLS #10095242 Report a problem
    8/23/2025Pending sale$1,625,000$331/sqft
    Source: Doorify MLS #10095242 Report a problem
    5/9/2025Listed for sale$1,625,000+91.2%$331/sqft
    Source: Doorify MLS #10095242 Report a problem
    3/10/2020Sold$850,000-2.9%$173/sqft
    Source: Doorify MLS #2259646 Report a problem
    1/14/2020Pending sale$875,000$178/sqft
    Source: Coldwell Banker Howard Perry and Walston #2259646 Report a problem
    11/1/2019Price change$875,000-2.8%$178/sqft
    Source: Coldwell Banker Howard Perry and Walston #2259646 Report a problem
    9/6/2019Price change$900,000-5.3%$183/sqft
    Source: Coldwell Banker Howard Perry and Walston #2259646 Report a problem
    6/7/2019Listed for sale$950,000+18.8%$193/sqft
    Source: Howard Perry & Walston Realtor #2259646 Report a problem
    7/2/2015Sold$800,000+433.3%$163/sqft
    Source: Doorify MLS #1968113 Report a problem
    11/18/2014Sold$150,000+87.5%$31/sqft
    Source: Public Record Report a problem
    8/23/2013Sold$80,000+100%$16/sqft
    Source: Public Record Report a problem
    5/1/2012Sold$40,000$8/sqft
    Source: Public Record Report a problem

    Public tax history

    YearProperty taxesTax assessment
    2025$7,972 +1.9%$1,300,130
    2024$7,821 +22.4%$1,300,130 +82.4%
    2023$6,389 +0.2%$712,920
    2022$6,379 -0.5%--
    2021$6,409 -1.1%--
    2020$6,481 +0.2%--
    2019$6,471 -7.1%$712,920
    2018$6,966 $712,920 +4%
    2017$6,966 $685,190
    2016$6,966 $685,190 +954.1%
    2015$6,966 $65,000
    Find assessor info on the county website

    Neighborhood: 27596

    Nearby schools

    GreatSchools rating
    Schools provided by the listing agent
    • Elementary: Franklin - Franklinton
    • Middle: Franklin - Cedar Creek
    • High: Franklin - Franklinton

    Source: Doorify MLS. This data may not be complete. We recommend contacting the local school district to confirm school assignments for this home.

    Get a cash offer in 3 minutes
    Find out how much your home could sell for in as little as 3 minutes with a no-obligation cash offer.
    Estimated market value
    $1,450,500
    Get a cash offer in 3 minutes
    Find out how much your home could sell for in as little as 3 minutes with a no-obligation cash offer.
    Estimated market value
    $1,450,500