Skip main navigation
Sold for $485,000
  • $485,000

    60 Hazelwood Ave, Longmeadow, MA 01106

    5beds
    2,300sqft
    Single Family Residence
    Built in 1919
    9,887 Square Feet Lot
    $497,700 Zestimate®
    $211/sqft
    $4,491 Estimated rent

    Home value

    $497,700

    $448,000 - $552,000

    $4,491/mo

    Zestimate® history
    Loading
    Loading...

    Owner options

    List your home for rent

    $4,491/mo

    Rent Zestimate®

    Find your next renter with Zillow Rental Manager. Plus, with online applications, you can quickly screen prospective tenants – for free.

    Learn more

    $4,491/mo

    Rent Zestimate®

    Refinance and save

    $3,180/mo

    Est. payment

    Refinancing to a lower rate could help reduce your monthly payments and save thousands over the life of the loan.

    See today's rates

    $3,180/mo

    Est. payment

    Explore your selling options

    Work with a Zillow partner agent

    Leverage their expertise and Zillow's premium Showcase listings to get your home seen by more buyers.

    Get started

    List with your own agent

    Get your home in front of millions of buyers by listing it on Zillow.

    Learn how to do it

    Sell it yourself

    Take full control of how buyers see your home on Zillow by listing For Sale by Owner (FSBO).

    List your home

    What's special

    Wood-burning fireplaceComposite deckSunlit family roomHot tubBreakfast barUnfinished lower levelRefinished hardwoods
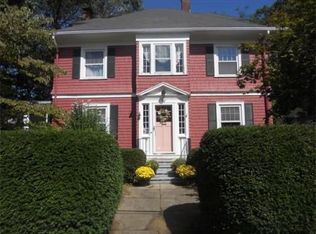
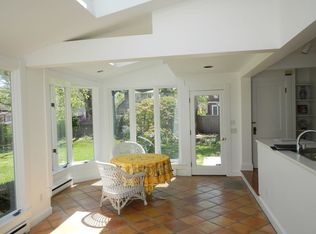
    This handsome Craftsman in charming Circle Park neighborhood boasts generous interiors w/stunning millwork, oak beamed ceilings & refinished hardwoods ('25). The functional first floor features spacious living room w/wood-burning fireplace & stacked stone surround, opening through French doors to a sunlit family room. The adjacent dining room w/custom corner cabinet, wainscoting & coffered ceilings, flows to composite deck, hot tub & large, fenced backyard- perfect for outdoor fun. Kitchen shines w/granite tops, cream cabinetry, stainless appliances, breakfast bar & nearby convenient powder/laundry room. Upstairs, the second floor offers two bedrooms, a full bath, and a primary suite w/closets, a walk-in & ¾ bath. Walk-up third floor includes two additional bedrooms and a bath. Unfinished lower level provides ample storage. Perfectly situated across from park w/nice views from your front porch, home is in charming & vibrant neighborhood w/sidewalks & social gatherings throughout year.

    Zillow last checked:

    Listing updated:

    Listed by:

    Kristin Fitzpatrick 413-205-7012,

    William Raveis R.E. & Home Services 413-565-2111

    Bought with:

    Erin Bailey

    Coldwell Banker Realty - Western MA

    Source: MLS PIN,MLS#: 73359757

    Facts & features

    Interior

    Bedrooms & bathrooms
    • Bedrooms: 5
    • Bathrooms: 4
    • Full bathrooms: 3
    • 1/2 bathrooms: 1
    • Main level bathrooms: 1
    Primary bedroom
    • Features: Bathroom - 3/4, Walk-In Closet(s), Closet, Flooring - Hardwood, Cable Hookup
    • Level: Second
    Bedroom 2
    • Features: Ceiling Fan(s), Walk-In Closet(s), Flooring - Hardwood, Lighting - Sconce
    • Level: Second
    Bedroom 3
    • Features: Closet, Flooring - Hardwood, Cable Hookup, Window Seat
    • Level: Second
    Bedroom 4
    • Features: Closet, Flooring - Wood
    • Level: Third
    Bedroom 5
    • Features: Closet, Flooring - Wood
    • Level: Third
    Primary bathroom
    • Features: Yes
    Bathroom 1
    • Features: Bathroom - Half, Flooring - Stone/Ceramic Tile, Dryer Hookup - Electric, Remodeled, Wainscoting, Washer Hookup, Lighting - Sconce, Lighting - Overhead
    • Level: Main,First
    Bathroom 2
    • Features: Bathroom - Full
    • Level: Second
    Bathroom 3
    • Features: Bathroom - 3/4, Flooring - Stone/Ceramic Tile, Lighting - Sconce, Pedestal Sink
    • Level: Second
    Dining room
    • Features: Coffered Ceiling(s), Closet/Cabinets - Custom Built, Flooring - Hardwood, Chair Rail, Deck - Exterior, Slider, Wainscoting, Lighting - Overhead
    • Level: Main,First
    Family room
    • Features: Ceiling Fan(s), Flooring - Hardwood, French Doors, Lighting - Overhead
    • Level: Main,First
    Kitchen
    • Features: Flooring - Stone/Ceramic Tile, Window(s) - Bay/Bow/Box, Countertops - Stone/Granite/Solid, Breakfast Bar / Nook, Chair Rail, Exterior Access, Recessed Lighting, Remodeled, Stainless Steel Appliances, Wainscoting, Gas Stove
    • Level: First
    Living room
    • Features: Coffered Ceiling(s), Flooring - Hardwood, French Doors, Cable Hookup
    • Level: Main,First
    Heating
    • Natural Gas
    Cooling
    • Window Unit(s)
    Appliances
    • Included: Gas Water Heater, Range, Dishwasher, Disposal, Microwave, Refrigerator, Washer, Dryer, Plumbed For Ice Maker
    • Laundry: Flooring - Stone/Ceramic Tile, Main Level, Electric Dryer Hookup, Washer Hookup, Lighting - Overhead, First Floor
    Features
    • Bathroom - 3/4, Bathroom - With Tub, Bathroom, Walk-up Attic
    • Flooring: Wood, Tile, Hardwood, Flooring - Vinyl
    • Doors: Insulated Doors, French Doors
    • Windows: Insulated Windows, Screens
    • Basement: Full,Crawl Space,Interior Entry,Concrete
    • Number of fireplaces: 1
    • Fireplace features: Living Room
    Interior area
    • Total structure area: 2,300
    • Total interior livable area: 2,300 sqft
    • Finished area above ground: 2,300

    Property

    Parking
    • Total spaces: 6
    • Parking features: Detached, Garage Door Opener, Paved Drive, Paved
    • Garage spaces: 2
    • Uncovered spaces: 4
    Accessibility
    • Accessibility features: No
    Features
    • Patio & porch: Porch, Deck - Composite
    • Exterior features: Porch, Deck - Composite, Rain Gutters, Hot Tub/Spa, Storage, Sprinkler System, Screens, Fenced Yard
    • Has spa: Yes
    • Spa features: Private
    • Fencing: Fenced/Enclosed,Fenced
    Lot
    • Size: 9,887 Square Feet
    • Features: Level
    Details
    • Parcel number: M:0378 B:0018 L:0002,2544812
    • Zoning: RA1

    Construction

    Type & style
    • Home type: SingleFamily
    • Architectural style: Craftsman
    • Property subtype: Single Family Residence
    Materials
    • Frame
    • Foundation: Brick/Mortar
    • Roof: Slate
    Condition
    • Year built: 1919

    Utilities & green energy

    • Electric: Circuit Breakers, Generator Connection
    • Sewer: Public Sewer
    • Water: Public
    • Utilities for property: for Gas Range, for Gas Oven, for Electric Dryer, Washer Hookup, Icemaker Connection, Generator Connection

    Community & HOA

    Community
    • Features: Public Transportation, Shopping, Pool, Tennis Court(s), Park, Walk/Jog Trails, Golf, Medical Facility, Laundromat, Conservation Area, Highway Access, House of Worship, Private School, Public School, University, Sidewalks
    • Subdivision: Circle Park
    HOA
    • Has HOA: No
    Location
    • Region: Longmeadow

    Financial & listing details

    • Price per square foot: $211/sqft
    • Tax assessed value: $380,000
    • Annual tax amount: $7,858
    • Date on market: 1/10/2026
    • Road surface type: Paved

    Price history

    DateEventPrice
    5/23/2025Sold$485,000+3.2%$211/sqft
    Source: MLS PIN #73359757 Report a problem
    4/22/2025Pending sale$469,900$204/sqft
    Source: William Raveis Real Estate, Mortgage & Insurance #73359757 Report a problem
    4/22/2025Contingent$469,900$204/sqft
    Source: MLS PIN #73359757 Report a problem
    4/15/2025Listed for sale$469,900+42.8%$204/sqft
    Source: MLS PIN #73359757 Report a problem
    6/26/2012Listing removed$329,000$143/sqft
    Source: William Raveis Real Estate #71391701 Report a problem
    6/5/2012Listed for sale$329,000-2.9%$143/sqft
    Source: William Raveis Real Estate #71391701 Report a problem
    10/29/2011Listing removed$339,000$147/sqft
    Source: William Raveis Real Estate #71296631 Report a problem
    8/6/2011Price change$339,000-8.1%$147/sqft
    Source: William Raveis Real Estate #71271032 Report a problem
    3/26/2011Price change$369,000+99900%$160/sqft
    Source: Longmeadow Shops #70725566 Report a problem
    2/24/2011Price change$369-99.9%
    Source: Longmeadow Shops #70725566 Report a problem
    4/27/2008Price change$369,000-1.6%$160/sqft
    Source: MLS Property Information Network #70725566 Report a problem
    3/13/2008Listed for sale$374,900+87.5%$163/sqft
    Source: MLS Property Information Network #70725566 Report a problem
    12/27/1999Sold$199,900+53.8%$87/sqft
    Source: Public Record Report a problem
    7/1/1999Sold$130,000$57/sqft
    Source: Public Record Report a problem

    Public tax history

    YearProperty taxesTax assessment
    2025$8,026 +2.1%$380,000
    2024$7,858 +4.8%$380,000 +16.1%
    2023$7,499 -0.9%$327,200 +6.5%
    2022$7,567 +3.9%$307,100 +4.3%
    2021$7,281 -0.7%$294,300
    2020$7,329 -2%$294,300 -5.2%
    2019$7,480 +3%$310,500 +4.1%
    2018$7,263 +3.2%$298,400
    2017$7,036 +4.7%$298,400 +8%
    2016$6,720 +1.7%$276,200 -1.3%
    2015$6,607 +5.7%$279,700 +4.9%
    2014$6,248 +0.3%$266,700 -7.7%
    2013$6,227 +7%$289,100 -2.2%
    2012$5,819 +2.5%$295,700 -2.3%
    2011$5,676 +2.6%$302,700
    2010$5,533 +1.8%$302,700 -4.7%
    2009$5,436 +13%$317,700 +12%
    2008$4,812 +9.2%$283,700
    2007$4,406 -2.6%$283,700 -4.3%
    2006$4,523 +11.2%$296,400 +24.8%
    2005$4,066 +2.7%$237,500 +13.3%
    2004$3,961 +4.8%$209,700
    2003$3,781 +14.1%$209,700 +27.5%
    2002$3,315 $164,500
    Find assessor info on the county website

    Neighborhood: 01106

    Nearby schools

    GreatSchools rating
    Schools provided by the listing agent
    • Elementary: Center
    • Middle: Williams
    • High: Longmeadow

    Source: MLS PIN. This data may not be complete. We recommend contacting the local school district to confirm school assignments for this home.

    Get pre-qualified for a loan
    At Zillow Home Loans, we can pre-qualify you in as little as 5 minutes with no impact to your credit score.

    An equal housing lender. NMLS #10287.

    Sell for more on Zillow
    Get a Zillow Showcase℠ listing at no additional cost and you could sell for .
    $497,700
    2% more
    +$9,954
    With Zillow Showcase(estimated)
    $507,654