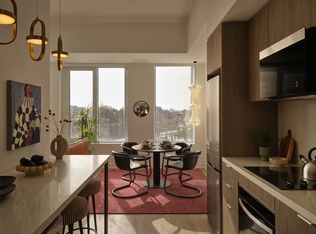
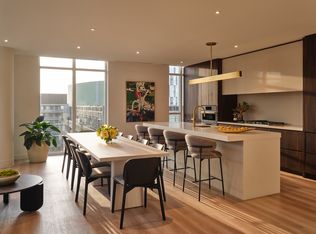
Bright and beautifully laid out 2+1 bed, 2-bath corner suite at Heintzman Place in the heart of the Junction! Offering exceptional flexibility, this spacious floor plan can function seamlessly as a true 3-bedroom or as a generous 2 bed + den. Soaring 9-ft ceilings, commercial-grade laminate flooring and windows in the living room, both bedrooms and den fill the suite with natural light, creating a bright and airy atmosphere throughout. The generously sized galley kitchen is designed for everyday cooking and entertaining, featuring upgraded full-size stainless steel appliances, a double stainless steel sink, an extended subway tile backsplash, abundant cabinetry, ample drawer storage and plenty of counter space for meal prep and cooking. A formal foyer and defined hallway create a welcoming sense of separation and make the suite feel more like a home. The hallway opens into the expansive open-concept living and dining area, framed by a large window showcasing unobstructed north-facing city views. With plenty of room for a full dining set and a substantial living and entertainment configuration, this is a space designed to accommodate real life. Retreat to the oversized primary bedroom, where a large east-facing window welcomes beautiful morning, all-day light and sunrise views. A double-door closet provides generous storage, while the private 4-piece ensuite bath offers a relaxing 2-in-1 soaker tub and shower plus additional storage space. The serene second bedroom features a large window with peaceful, unobstructed city views and its own double-door closet. The versatile den offers the functionality of a third bedroom, complete with a French door, north-facing window and ample space. Use it as a guest room, home office, gym, yoga studio - or a combination tailored to your lifestyle. Enjoy a 2nd spacious 4-piece bath with the luxury of a 2nd shower/bathtub. The upgraded family-size ensuite stacked washer and dryer add everyday convenience. Parking included!
Apartment for rent
Street View
C$3,150/moFees may apply
60 Heintzman St, # 1319, Toronto, ON M6P 5A1
3beds
Price may not include required fees and charges. Learn more|
Apartment
Available now
Air conditioner, central air
Ensuite laundry
1 Parking space parking
Central, forced air, natural gas
What's special
Commercial-grade laminate flooringGenerously sized galley kitchenDouble stainless steel sinkExtended subway tile backsplashAbundant cabinetryAmple drawer storageOversized primary bedroom
- 1 day |
- -- |
- -- |
Zillow last checked:
Listing updated:
Travel times

Let’s turn your rent into credit progress
Build credit history with every on-time payment and get credit for the payment you’re already making.
Facts & features
Interior
Bedrooms & bathrooms
- Bedrooms: 3
- Bathrooms: 2
- Full bathrooms: 2
Heating
- Central, Forced Air, Natural Gas
Cooling
- Air Conditioner, Central Air
Appliances
- Laundry: Ensuite, In-Suite Laundry
Features
- Primary Bedroom - Main Floor
Property
Parking
- Total spaces: 1
- Details: Contact manager
Features
- Exterior features: Barbecue, Cul de Sac/Dead End, Party Room/Meeting Room, Primary Bedroom - Main Floor, Public Transit, Rooftop Deck/Garden
- Has view: Yes
- View description: Clear View
Construction
Type & style
- Home type: Apartment
- Property subtype: Apartment
Utilities & green energy
- Utilities for property: Water
Community & HOA
Community
- Features: Fitness Center, Park
HOA
- Amenities included: Concierge, Fitness Center, Insurance, Laundry, Maintenance, Park, Parking
Location
- Region: Toronto
Financial & listing details
- Lease term: Contact For Details
Nearby apartments for rent

Price history
Price history is unavailable.
Neighborhood: Junction Area
Nearby schools
GreatSchools rating
No schools nearby
We couldn't find any schools near this home.
Similar homes for rent

There are 2 available units in this apartment building