Welcome to 60 Hempstead Ave, unit 1E! Prepare to be impressed by this spacious 2-bedroom, 2-full bath unit that truly checks all the boxes. Upon entry, you'll find a dedicated foyer area that gracefully leads into an oversized living/dining space. Adjacent to this is an updated and bright kitchen featuring gleaming stainless steel appliances, perfect for culinary adventures. Kitchen also features stainless steel wine/beverage cooler! From the living area, step onto the charming balcony, an ideal spot to relax and unwind during the upcoming Spring and Summer months. Imagine yourself enjoying a glass of wine or a cup of coffee while soaking in the pleasant weather. Off the dining area, a hallway leads to the first full bath and the generously sized first bedroom equipped with two closets. Finally, at the end of the hall, you'll discover the primary bedroom, which is equally spacious and boasts its own en-suite bathroom for added privacy and convenience. Unit also features three additional closets for all your storage needs. As a bonus, the complex features a refreshing pool, providing the perfect opportunity to cool off and enjoy the summer days!
Sold for $400,000
$400,000
60 Hempstead Avenue #1E, Lynbrook, NY 11563
2beds
1,200sqft
Stock Cooperative, Residential
Built in 1961
-- sqft lot
$424,000 Zestimate®
$333/sqft
$3,348 Estimated rent
Home value
$424,000
$382,000 - $471,000
$3,348/mo
Zestimate® history
Owner options
List your home for rent
$3,348/mo
Rent Zestimate®
Find your next renter with Zillow Rental Manager. Plus, with online applications, you can quickly screen prospective tenants – for free.
$3,348/mo
Rent Zestimate®
Refinance and save
$2,153/mo
Est. payment
Refinancing to a lower rate could help reduce your monthly payments and save thousands over the life of the loan.
$2,153/mo
Est. payment
Explore your selling options
Work with a Zillow partner agent
Leverage their expertise and Zillow's premium Showcase listings to get your home seen by more buyers.
Get startedList with your own agent
Get your home in front of millions of buyers by listing it on Zillow.
Learn how to do itSell it yourself
Take full control of how buyers see your home on Zillow by listing For Sale by Owner (FSBO).
List your homeWhat's special
Refreshing poolThree additional closetsGleaming stainless steel appliancesCharming balconyUpdated and bright kitchen
Zillow last checked:
Listing updated:
Listed by:
Lindsay Berardi 914-282-2315,
Coldwell Banker Realty 914-967-0059
Bought with:
Gina M. Fiorenze, 40FI0957128
Compass Greater NY LLC
Source: OneKey® MLS as distributed by MLS GRID,MLS#: 847540
Facts & features
Interior
Bedrooms & bathrooms
- Bedrooms: 2
- Bathrooms: 2
- Full bathrooms: 2
Heating
- Baseboard
Cooling
- Wall/Window Unit(s)
Appliances
- Included: Cooktop, Dishwasher, Oven, Refrigerator, Stainless Steel Appliance(s)
Features
- Entrance Foyer, Formal Dining, Galley Type Kitchen, Primary Bathroom, Open Floorplan, Wired for Sound
Interior area
- Total structure area: 1,200
- Total interior livable area: 1,200 sqft
Property
Parking
- Total spaces: 1
- Parking features: Garage
- Garage spaces: 1
Lot
- Size: 1.15 Acres
Details
- Parcel number: 2025380720001200
- Special conditions: None
Construction
Type & style
- Home type: Cooperative
- Architectural style: Other
- Property subtype: Stock Cooperative, Residential
- Attached to another structure: Yes
Materials
- Brick
Condition
- Year built: 1961
Utilities & green energy
- Sewer: Public Sewer
- Water: Public
- Utilities for property: Natural Gas Available
Community & HOA
HOA
- Has HOA: Yes
- Amenities included: Elevator(s), Parking
- Services included: Common Area Maintenance, Gas, Heat, Hot Water
- HOA name: Penbrook
Location
- Region: Lynbrook
Financial & listing details
- Price per square foot: $333/sqft
- Date on market: 4/11/2025
- Cumulative days on market: 57 days
- Listing agreement: Exclusive Agency
Price history
| Date | Event | Price |
|---|---|---|
| 8/26/2025 | Sold | $400,000+0.3%$333/sqft |
Source:  OneKey® MLS as distributed by MLS GRID #847540 Report a problem OneKey® MLS as distributed by MLS GRID #847540 Report a problem | ||
| 6/3/2025 | Pending sale | $399,000$333/sqft |
Source: OneKey® MLS as distributed by MLS GRID #847540 Report a problem | ||
| 4/11/2025 | Listed for sale | $399,000+23.9%$333/sqft |
Source: OneKey® MLS as distributed by MLS GRID #847540 Report a problem | ||
| 6/8/2022 | Sold | $322,000-3.3%$268/sqft |
Source: OneKey® MLS as distributed by MLS GRID #L3368488 Report a problem | ||
| 3/17/2022 | Contingent | $333,000$278/sqft |
Source:  NY State MLS #11044787 Report a problem NY State MLS #11044787 Report a problem | ||
| 3/17/2022 | Pending sale | $333,000$278/sqft |
Source: OneKey® MLS as distributed by MLS GRID #3368488 Report a problem | ||
| 1/10/2022 | Listed for sale | $333,000-3.1%$278/sqft |
Source: OneKey® MLS as distributed by MLS GRID #3368488 Report a problem | ||
| 1/7/2022 | Listing removed | -- |
Source: OneKey® MLS as distributed by MLS GRID #3333763 Report a problem | ||
| 10/25/2021 | Price change | $343,800-1.5%$287/sqft |
Source: OneKey® MLS as distributed by MLS GRID #3333763 Report a problem | ||
| 7/28/2021 | Listed for sale | $349,000$291/sqft |
Source: OneKey® MLS as distributed by MLS GRID #3333763 Report a problem | ||
Public tax history
Tax history is unavailable.
Neighborhood: 11563
Nearby homes
- $1,013,800-- bd3 ba384 sqft283 Hendrickson Ave, Lynbrook, NY 11563Off Market
- $873,4001 bd1 ba2.5k sqft55 Winthrop St, Lynbrook, NY 11563Off Market
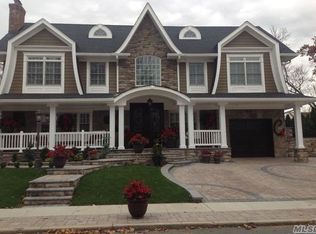
- $1,202,5008 bd5 ba2.9k sqft235 Hempstead Ave, Lynbrook, NY 11563Off Market
- $905,0003 bd3 ba2.2k sqft237 Central Ave, Lynbrook, NY 11563Sold
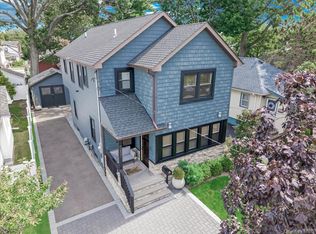
- $831,0004 bd2 ba1.5k sqft14 Hillside Ave, Lynbrook, NY 11563Off Market
- $733,8002 bd2 ba1.8k sqft56 Pearsall Ave, Lynbrook, NY 11563Off Market
- $402,0004 bd3 ba2.5k sqft38 Concord St, Lynbrook, NY 11563Off Market
- $1,033,1004 bd3 ba2k sqft29 Concord St, Lynbrook, NY 11563Off Market
- $981,7004 bd2 ba2.6k sqft58 Edmund St, Lynbrook, NY 11563Off Market
Nearby schools
GreatSchools rating
- NAKindergarten CenterGrades: KDistance: 0.3 mi
- 5/10Lynbrook North Middle SchoolGrades: 6-8Distance: 0.4 mi
- 9/10Lynbrook Senior High SchoolGrades: 9-12Distance: 0.2 mi
Schools provided by the listing agent
- Elementary: West End School
- Middle: Lynbrook North Middle School
- High: Lynbrook Senior High School
Source: OneKey® MLS as distributed by MLS GRID. This data may not be complete. We recommend contacting the local school district to confirm school assignments for this home.
- New York
- Nassau County
- Lynbrook
- 11563
- 60 Hempstead Avenue Unit 1E
Nearby cities
Nearby neighborhoods
Nearby zip codes
Other Lynbrook Topics
