Skip main navigation
Accepting backups
  • Price cut: $10K (6/24)
    $409,000

    60 Heritage Hill Road #A, New Canaan, CT 06840

    1beds
    798sqft
    : 
    Loading
    Get pre-qualified
    Condominium
    Built in 1965
    -- sqft lot
    $404,800 Zestimate®
    $513/sqft
    $506/mo HOA

    What's special

    Thoughtfully updatedSweeping viewsNew air conditioning unitOn-site laundrySeparately deeded garage availableAssigned parking spaceNew windows
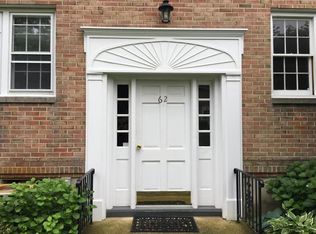
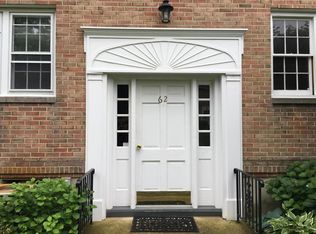
    Located in one of the community's most desirable settings, this elevated end-unit one-bedroom condo enjoys sweeping views and exceptional natural light from three exposures. Freshly painted and thoughtfully updated, the home features an upgraded kitchen, spacious and well-defined living areas, and abundant storage, including a large walk-in closet. The flexible floor plan allows for the addition of a separate sleeping area or Murphy bed within the main living space, offering versatility to fit your lifestyle. Additional conveniences include basement storage and on-site laundry. Recent improvements include new windows and a new air conditioning unit. Heat and hot water are included in the common charges for added value and ease of ownership. Ideally situated near the assigned parking space and separately deeded garage available for purchase with the unit (not included in listing price), residents also enjoy access to two community pools. A perfect combination of comfort, convenience, and low-maintenance living just moments from town.
    43 days
    |
    948
    |
    36
    |

    Zillow last checked:

    Listing updated:

    Listed by:

    Todd Sell (973)975-6217,

    William Pitt Sotheby's Int'l 203-966-2633

    Source: Smart MLS,MLS#: 24178740MLS Logo

      Facts & features

      Interior

      Bedrooms & bathrooms
      • Bedrooms: 1
      • Bathrooms: 1
      • Full bathrooms: 1
      Primary bedroom
      • Level: Main
      Dining room
      • Level: Main
      Living room
      • Level: Main
      Heating
      • Forced Air, Oil
      Cooling
      • Central Air
      Appliances
      • Included: Electric Range, Microwave, Refrigerator, Dishwasher, Disposal, Water Heater
      Features
      • Basement: Full,Shared Basement
      • Attic: None
      • Has fireplace: No
      • Common walls with other units/homes: End Unit
      Interior area
      • Total structure area: 798
      • Total interior livable area: 798 sqft
      • Finished area above ground: 798

      Property

      Parking
      • Total spaces: 1
      • Parking features: Off Street
      Features
      • Stories: 1
      • Has private pool: Yes
      • Pool features: In Ground
      Lot
      • Features: Sloped
      Details
      • Parcel number: 185218
      • Zoning: 900

      Construction

      Type & style
      • Home type: Condo
      • Architectural style: Ranch
      • Property subtype: Condominium
      • Attached to another structure: Yes
      Materials
      • Brick
      Condition
      • New construction: No
      • Year built: 1965

      Utilities & green energy

      • Sewer: Public Sewer
      • Water: Public

      Community & HOA

      Community
      • Features: Basketball Court, Golf, Health Club, Library, Paddle Tennis, Park, Playground, Tennis Court(s)
      HOA
      • Has HOA: Yes
      • Amenities included: Management
      • Services included: Maintenance Grounds, Trash, Snow Removal, Heat, Hot Water, Insurance
      • HOA fee: $506 monthly
      Location
      • Region: New Canaan

      Financial & listing details

      • Price per square foot: $513/sqft
      • Tax assessed value: $205,590
      • Annual tax amount: $3,431
      • Date on market: 5/28/2026
      • Exclusions: none

        Estimated market value

        $404,800

        $385,000 - $425,000

        $3,308/mo

        Price history

        DateEventPrice
        6/24/2026Price change$409,000-2.4%$513/sqft
        Source: Smart MLS #24178740 Report a problem
        5/28/2026Listed for sale$419,000-10.7%$525/sqft
        Source: Smart MLS #24178740 Report a problem
        5/26/2026Listing removed$469,000$588/sqft
        Source: Smart MLS #24151233 Report a problem
        4/17/2026Listed for sale$469,000+44.3%$588/sqft
        Source: Smart MLS #24151233 Report a problem
        9/29/2016Sold$325,000+33.5%$407/sqft
        Source: Smart MLS #99148227 Report a problem
        1/22/2014Sold$243,500$305/sqft
        Source: Smart MLS #99030635 Report a problem

        Public tax history

        YearProperty taxesTax assessment
        2025$3,431 +3.4%$205,590
        2024$3,318 -12.4%$205,590 +2.8%
        2023$3,788 +3.1%$199,990
        2022$3,674 +1.2%$199,990
        2021$3,632 $199,990
        2020$3,632 -0.4%$199,990
        2019$3,648 +30.7%$199,990 +26.2%
        2018$2,791 +1.9%$158,480
        2017$2,740 +2.3%$158,480
        2016$2,678 +2%$158,480
        2015$2,625 +2.9%$158,480
        2014$2,552 -26.1%$158,480 -30.2%
        2013$3,455 +3.5%$226,940
        2012$3,337 +1.6%$226,940
        2011$3,284 +6.6%$226,940 +0%
        2010$3,081 -2.7%$226,900
        2009$3,165 +11.2%$226,900 +20.5%
        2008$2,847 -0.7%$188,300
        2007$2,866 $188,300
        Find assessor info on the county website

        Monthly payment

        Est. payment

        Payment breakdown

        Explore the cost of this home by adjusting the details. Changes won't be saved.
        All calculations are estimates and provided by Zillow, Inc. for informational purposes only. Actual amounts may vary.
        HOA fees may include property taxes on listings classified as Co-Ops. Contact the listing agent and/or owner for fee details.
        Mortgage interest rates are dependent on a number of factors, including credit score, down payment, and repayment length. Interest rate data provided by Zillow Group Marketplace, Inc. as of 1/1/1970 from various mortgage lenders with which we have lead or other similar arrangements; the Estimated Payment is an average of those rates.
        See how much you could borrow to make a competitive offer.

        Climate risks

        Neighborhood: 06840

        Getting around

        75 / 100
        Very Walkable
        36 / 100
        Somewhat Bikeable

        Nearby schools

        GreatSchools rating
        Schools provided by the listing agent
        • Middle: Saxe Middle School
        • High: New Canaan

        Source: Smart MLS. This data may not be complete. We recommend contacting the local school district to confirm school assignments for this home.

        A local agent can set up tours, give advice and negotiate with sellers.

        Browse local experts

        Similar homes