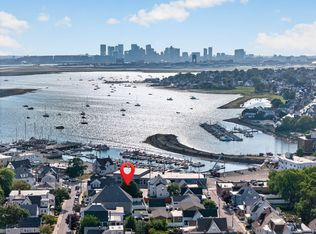
Oversized one bedroom condo in Winthrop's historic Playmakers building, just minutes from Winthrop Center. This bright, modern unit features an open concept living space with cathedral ceilings and hardwood floors throughout. The kitchen offers a large island, stone countertops, stainless steel appliances, a gas stove, and a wine chiller. A spacious bedroom and office sit on the primary floor, with ladders leading up to two additional multi-use loft spaces. Stacked washer and dryer in unit. One off-street parking spot. Steps to public transportation, parks, tennis courts, and less than a half mile to the beach.
For sale
$539,000
60 Hermon St Unit 3, Winthrop, MA 02152
1beds
1,368sqft
Condominium
Built in 1900
-- sqft lot
$529,200 Zestimate®
$394/sqft
$394/mo HOA
What's special
Bright modern unitOpen concept living spaceCathedral ceilingsHardwood floors throughoutWine chillerStainless steel appliancesLarge island
- 10 days
- 353
- 10
Zillow last checked:
Listing updated:
Listed by:
Reserve Team 781-342-0052,
Reference Real Estate 781-342-0052,
Seth Williams 617-680-9322
Source: MLS PIN,MLS#: 73569128
Facts & features
Interior
Bedrooms & bathrooms
- Bedrooms: 1
- Bathrooms: 1
- Full bathrooms: 1
- Main level bathrooms: 1
- Main level bedrooms: 1
Primary bedroom
- Features: Closet, Flooring - Hardwood, Lighting - Overhead
- Level: Main,Second
Bathroom 1
- Features: Bathroom - Full, Bathroom - Tiled With Tub & Shower, Flooring - Stone/Ceramic Tile, Lighting - Sconce, Lighting - Overhead
- Level: Main,Second
Dining room
- Features: Cathedral Ceiling(s), Flooring - Hardwood, Open Floorplan, Recessed Lighting
- Level: Main,Second
Kitchen
- Features: Cathedral Ceiling(s), Flooring - Hardwood, Countertops - Stone/Granite/Solid, Kitchen Island, Open Floorplan, Recessed Lighting, Stainless Steel Appliances, Wine Chiller, Gas Stove, Lighting - Sconce
- Level: Main,Second
Living room
- Features: Cathedral Ceiling(s), Flooring - Hardwood, Open Floorplan, Recessed Lighting, Lighting - Sconce
- Level: Main,Second
Heating
- Forced Air, Natural Gas
Cooling
- Central Air
Appliances
- Included: Range, Dishwasher, Disposal, Microwave, Refrigerator, Washer, Dryer, Wine Refrigerator
- Laundry: In Unit, Electric Dryer Hookup, Washer Hookup
Features
- Cathedral Ceiling(s), Recessed Lighting, Lighting - Overhead, Loft
- Flooring: Tile, Hardwood, Flooring - Hardwood
- Has basement: No
- Has fireplace: No
Interior area
- Total structure area: 1,368
- Total interior livable area: 1,368 sqft
- Finished area above ground: 1,368
Property
Parking
- Total spaces: 1
- Parking features: Off Street
- Uncovered spaces: 1
Features
- Waterfront features: 3/10 to 1/2 Mile To Beach
Details
- Parcel number: M:0043 B:0010 L:0003,5076762
- Zoning: Res Condo
Construction
Type & style
- Home type: Condo
- Property subtype: Condominium
Materials
- Frame
- Roof: Shingle
Condition
- Year built: 1900
Utilities & green energy
- Electric: Circuit Breakers, 100 Amp Service
- Sewer: Public Sewer
- Water: Public
- Utilities for property: for Gas Range, for Electric Dryer, Washer Hookup
Community & HOA
Community
- Features: Public Transportation, Tennis Court(s), Park, Public School
HOA
- Services included: Electricity, Water, Reserve Funds
- HOA fee: $394 monthly
Location
- Region: Winthrop
Financial & listing details
- Price per square foot: $394/sqft
- Tax assessed value: $586,100
- Annual tax amount: $6,529
- Date on market: 8/27/2026
Estimated market value
$529,200
$503,000 - $556,000
$2,753/mo
Price history
| Date | Event | Price |
|---|---|---|
| 8/27/2026 | Listed for sale | $539,000+32.8%$394/sqft |
Source: MLS PIN #73569128 Report a problem | ||
| 8/17/2026 | Price change | $2,900-9.4%$2/sqft |
Source: Zillow Rentals Report a problem | ||
| 7/27/2026 | Listed for rent | $3,200+6.7%$2/sqft |
Source: Zillow Rentals Report a problem | ||
| 9/7/2022 | Listing removed | -- |
Source: Zillow Rental Manager Report a problem | ||
| 9/2/2022 | Listed for rent | $3,000$2/sqft |
Source: Zillow Rental Manager Report a problem | ||
| 2/22/2019 | Sold | $406,000$297/sqft |
Source: Public Record Report a problem | ||
Public tax history
| Year | Property taxes | Tax assessment |
|---|---|---|
| 2025 | $6,049 +6.5% | $586,100 +7.5% |
| 2024 | $5,681 +9.1% | $545,200 +12% |
| 2023 | $5,207 -5.2% | $486,600 +4.1% |
| 2022 | $5,495 -2% | $467,300 +5.7% |
| 2021 | $5,607 -2.8% | $442,200 -3.3% |
| 2020 | $5,770 | $457,200 |
Find assessor info on the county website
Monthly payment
Est. payment
Payment breakdown
Explore the cost of this home by adjusting the details. Changes won't be saved.Climate risks
Neighborhood: 02152
Nearby schools
Schools provided by the listing agent
- Elementary: Fort Banks
- Middle: Winthrop Middle
- High: Winthrop High
Source: MLS PIN. This data may not be complete. We recommend contacting the local school district to confirm school assignments for this home.
Similar homes
- $555,0002 bd2 ba874 sqft12 Sewall Ave Condominium, Winthrop, MA 02152For Sale
 MLS ID #73563560, Leighann Eruzione, Bowdoin Real Estate Partners. MLS PIN
 - $629,0002 bd3 ba1.4k sqftHutchinson Street Condominiums, Winthrop, MA 02152For Sale
 MLS ID #73563678, Atiyeh Cassidy, Blue Sky Realty. MLS PIN
 - $549,0002 bd1 ba928 sqftFinlayson House On The Point Condominium, Winthrop, MA 02152For Sale
 MLS ID #73557185, Reserve Team, Reference Real Estate. MLS PIN
 - $710,0004 bd2 ba1.1k sqft542 Shirley St, Winthrop, MA 02152For Sale
 MLS ID #73568640, Christine D'Ambrosio, Bowdoin Real Estate Partners. MLS PIN
