Welcome home to this spacious 2-bedroom, 1.5-bath home offering generous room sizes and numerous updates throughout. The large, open kitchen features abundant cabinetry and countertop space, a stylish tile backsplash, and plenty of room for everyday living. Updated flooring throughout much of the home and fresh paint give the interior a clean, refreshed feel.
Upstairs you'll find two generously sized bedrooms, including one with its own private half bath. The full basement provides excellent storage and laundry space. Additional improvements include replacement windows, updated 200-amp electrical service, and a newer hot water tank (2025).
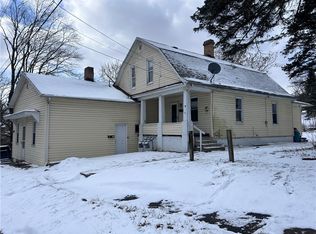
Enjoy the enclosed front porch, rear concrete patio, and a nice-sized backyard with plenty of room for outdoor activities, gardening, or entertaining. Conveniently located near shopping, schools, and major roadways, this turnkey home is ready for its next owner.
Contingent
$69,900
60 High St, New Castle, PA 16101
2beds
1,056sqft
Single Family Residence
Built in 1914
6,098 Square Feet Lot
$-- Zestimate®
$66/sqft
$-- HOA
What's special
Generous room sizesFresh paintStylish tile backsplashEnclosed front porchLarge open kitchenTwo generously sized bedroomsReplacement windows
- 62 days
- 413
- 32
Zillow last checked:
Listing updated:
Listed by:
Denise Canacci 724-846-5440,
HOWARD HANNA REAL ESTATE SERVICES 724-846-5440
Source: WPMLS,MLS#: 1767843 Originating MLS: West Penn Multi-List
Originating MLS: West Penn Multi-ListFacts & features
Interior
Bedrooms & bathrooms
- Bedrooms: 2
- Bathrooms: 2
- Full bathrooms: 1
- 1/2 bathrooms: 1
Primary bedroom
- Level: Upper
- Dimensions: 15x13
Bedroom 2
- Level: Upper
- Dimensions: 12x9
Bonus room
- Level: Main
- Dimensions: 15x6
Kitchen
- Level: Main
- Dimensions: 13x11
Living room
- Level: Main
- Dimensions: 15x13
Heating
- Gas, Hot Water
Cooling
- Wall/Window Unit(s)
Appliances
- Included: Refrigerator
Features
- Flooring: Laminate
- Basement: Full,Interior Entry
- Has fireplace: No
Interior area
- Total structure area: 1,056
- Total interior livable area: 1,056 sqft
Video & virtual tour
Property
Parking
- Total spaces: 2
- Parking features: Off Street
Features
- Levels: Two
- Stories: 2
- Pool features: None
Lot
- Size: 6,098 Square Feet
- Dimensions: 40 x 155
Details
- Parcel number: 34041900
Construction
Type & style
- Home type: SingleFamily
- Architectural style: Two Story
- Property subtype: Single Family Residence
Materials
- Roof: Other
Condition
- Resale
- Year built: 1914
Details
- Warranty included: Yes
Utilities & green energy
- Sewer: Public Sewer
- Water: Public
Community & HOA
Community
- Subdivision: UNION TWP. - URBAN-FAIR
Location
- Region: New Castle
Financial & listing details
- Price per square foot: $66/sqft
- Tax assessed value: $28,000
- Annual tax amount: $850
- Date on market: 8/1/2026
Estimated market value
Not available
Estimated sales range
Not available
Not available
Price history
| Date | Event | Price |
|---|---|---|
| 10/1/2026 | Contingent | $69,900$66/sqft |
Source:  WPMLS #1767843 Report a problem WPMLS #1767843 Report a problem | ||
| 9/8/2026 | Listed for sale | $69,900$66/sqft |
Source: WPMLS #1767843 Report a problem | ||
| 8/12/2026 | Contingent | $69,900$66/sqft |
Source: WPMLS #1767843 Report a problem | ||
| 8/1/2026 | Listed for sale | $69,900+170.9%$66/sqft |
Source: WPMLS #1767843 Report a problem | ||
| 8/10/1993 | Sold | $25,800$24/sqft |
Source: Agent Provided Report a problem | ||
Public tax history
| Year | Property taxes | Tax assessment |
|---|---|---|
| 2024 | $872 +4% | $28,000 |
| 2023 | $839 +9.4% | $28,000 +0.7% |
| 2022 | $766 +231.8% | $27,800 |
| 2021 | $231 -68.4% | $27,800 |
| 2020 | $732 | $27,800 |
| 2019 | $732 | $27,800 |
| 2018 | $732 +160.6% | $27,800 |
| 2017 | $281 | $27,800 |
| 2016 | $281 | $27,800 |
| 2015 | $281 | $27,800 |
| 2014 | $281 | $27,800 |
| 2013 | $281 | $27,800 |
| 2012 | $281 | $27,800 |
| 2011 | -- | $27,800 |
| 2010 | -- | $27,800 |
| 2007 | -- | $27,800 |
Find assessor info on the county website
Monthly payment
Est. payment
Payment breakdown
Explore the cost of this home by adjusting the details. Changes won't be saved.Climate risks
Neighborhood: Oakland
Nearby schools
Schools provided by the listing agent
- District: Union Area LAW
Source: WPMLS. This data may not be complete. We recommend contacting the local school district to confirm school assignments for this home.
Similar homes
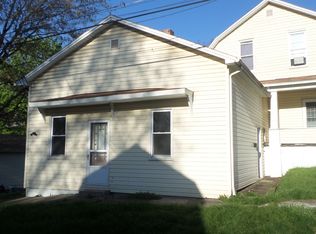
- $70,0003 bd1 ba1.3k sqft1207 Huron Ave, New Castle, PA 16101For Sale
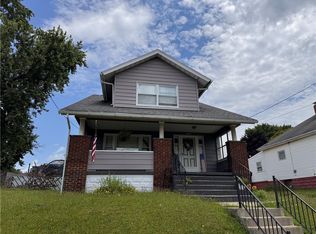 MLS ID #1766654, Melissa Lonsinger. WPMLS
 - $80,000-- bd2 ba1.2k sqft1512 Jackson Ave, New Castle, PA 16101For Sale
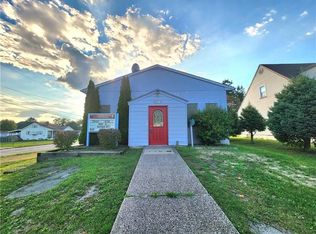 MLS ID #1777059, Kim Cragle. WPMLS
 - $--3 bd1 ba1.1k sqft1415 Huron Ave, New Castle, PA 16101Auction
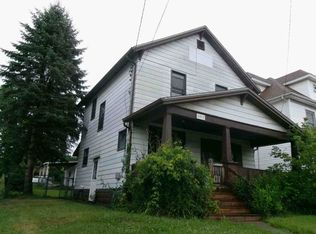 ServiceLink Auction
 - $59,9992 bd1 ba1.2k sqft308 E Division St, New Castle, PA 16101For Sale
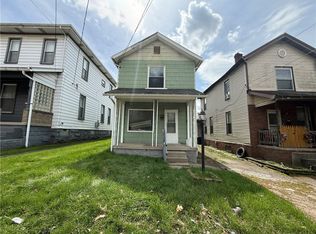 MLS ID #1748834, Wendy Stuck. WPMLS
