Skip main navigation
Closed
  • $217,000

    60 Highgate Trl, Covington, GA 30016

    3beds
    1,300sqft
    Townhouse, Residential
    Built in 2001
    871 Square Feet Lot
    $214,300 Zestimate®
    $167/sqft
    $1,639 Estimated rent

    Home value

    $214,300

    $204,000 - $225,000

    $1,639/mo

    Zestimate® history
    Loading
    Loading...

    Owner options

    List your home for rent

    $1,639/mo

    Rent Zestimate®

    Find your next renter with Zillow Rental Manager. Plus, with online applications, you can quickly screen prospective tenants – for free.

    Learn more

    $1,639/mo

    Rent Zestimate®

    Refinance and save

    $2,101/mo

    Est. payment

    Refinancing to a lower rate could help reduce your monthly payments and save thousands over the life of the loan.

    See today's rates

    $2,101/mo

    Est. payment

    Explore your selling options

    Work with a Zillow partner agent

    Leverage their expertise and Zillow's premium Showcase listings to get your home seen by more buyers.

    Get started

    List with your own agent

    Get your home in front of millions of buyers by listing it on Zillow.

    Learn how to do it

    Sell it yourself

    Take full control of how buyers see your home on Zillow by listing For Sale by Owner (FSBO).

    List your home

    What's special

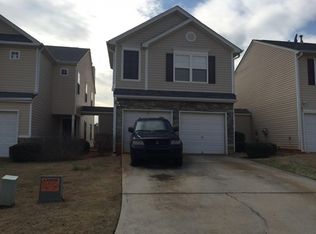
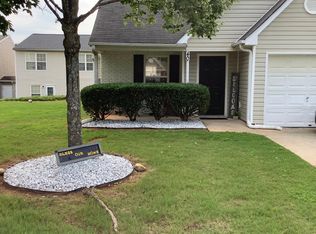
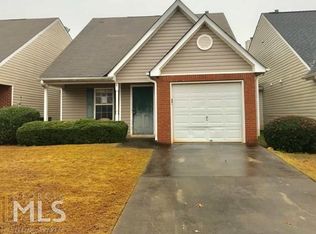
    Welcome to the epitome of Southern charm and modern living in Covington, Georgia! Nestled within the sought-after community of The Enclave, this lovely end unit townhome, with no common walls, offers an idyllic blend of comfort, convenience, and recreational amenities. Boasting 3 bedrooms, and 2.5 bathrooms this home provides ample space for relaxation and rejuvenation. Upon entering you are greeted by the inviting family room, complete with a cozy fireplace. The kitchen is a chef's dream with SS appliances, gas range, custom drop-down shelving and center island with views to the covered patio and backyard. Additional upgrades include matching "espresso" stained custom wood shelving throughout the home, new fixtures throughout, bidets in the powder room and the master bathroom, and full roof replacement less than 2 years ago. The refrigerator, microwave, washer and dryer stay with the home and are also less than 2 years old. The Enclave is renowned for its established and sought-after swim/tennis amenities, creating an oasis for both relaxation and recreation. Conveniently located at the center of all the fun, the clubhouse provides the perfect venue for social gatherings. Dive into the sparkling waters of the pool or engage in a friendly match on the tennis or basketball courts. The enchanting lake invites you to unwind by the water's edge, creating memories to last a lifetime. Convenience is at your doorstep with this home's prime location; only 5 minutes from Interstate 20, whether you're commuting to work or embarking on a weekend adventure, easy access to major transportation arteries ensures that you're always well-connected . Speaking of adventure- you are only a 10 minute drive to all the charm of both Old Town Conyers and Downtown Covington! Enjoy the historic sites, beautiful parks and trails, active arts and culture scene, and of course fantastic restaurants and shopping. Beyond the amenities, The Enclave embraces a picturesque setting that enhances your everyday living experience. Immerse yourself in the beauty of well-maintained landscapes and the welcoming ambiance of this close-knit community. Experience the best of suburban living with a touch of luxury and leisure. Don't miss the opportunity to make The Enclave your new haven.

    Zillow last checked:

    Listing updated:

    Listed by:

    Isla Mills,

    RE/MAX Legends

    Bought with:

    Marlene Beckford, 386108

    Tran Home Realty, LLC

    Source: FMLS GA,MLS#: 7310679MLS Logo

    Facts & features

    Interior

    Bedrooms & bathrooms
    • Bedrooms: 3
    • Bathrooms: 3
    • Full bathrooms: 2
    • 1/2 bathrooms: 1
    Rooms
    • Room types: Other
    Primary bedroom
    • Features: Oversized Master, Roommate Floor Plan, Other
    • Level: Oversized Master, Roommate Floor Plan, Other
    Bedroom
    • Features: Oversized Master, Roommate Floor Plan, Other
    Primary bathroom
    • Features: Bidet
    Dining room
    • Features: None
    Kitchen
    • Features: Kitchen Island
    Heating
    • Central
    Cooling
    • Electric
    Appliances
    • Included: Dishwasher, Dryer, Gas Range, Microwave, Refrigerator, Washer
    • Laundry: Laundry Room
    Features
    • Walk-In Closet(s)
    • Flooring: Carpet, Other
    • Windows: Insulated Windows
    • Basement: None
    • Number of fireplaces: 1
    • Fireplace features: Family Room, Gas Log
    • Common walls with other units/homes: No Common Walls
    Interior area
    • Total structure area: 1,300
    • Total interior livable area: 1,300 sqft

    Property

    Parking
    • Total spaces: 1
    • Parking features: Attached, Garage, Garage Faces Front
    • Attached garage spaces: 1
    Accessibility
    • Accessibility features: None
    Features
    • Levels: Two
    • Stories: 2
    • Patio & porch: Covered, Rear Porch
    • Exterior features: Storage, No Dock
    • Pool features: None
    • Spa features: Community
    • Fencing: None
    • Has view: Yes
    • View description: Other
    • Waterfront features: None
    • Body of water: Other
    Lot
    • Size: 871 Square Feet
    • Features: Back Yard, Front Yard, Level
    Details
    • Additional structures: None
    • Parcel number: 0012000000408000
    • Other equipment: None
    • Horse amenities: None

    Construction

    Type & style
    • Home type: Townhouse
    • Architectural style: Townhouse
    • Property subtype: Townhouse, Residential
    • Attached to another structure: Yes
    Materials
    • Other
    • Foundation: Slab
    • Roof: Other
    Condition
    • Resale
    • New construction: No
    • Year built: 2001

    Utilities & green energy

    • Electric: Other
    • Sewer: Public Sewer
    • Water: Public
    • Utilities for property: Cable Available, Electricity Available, Natural Gas Available, Phone Available, Sewer Available, Underground Utilities, Water Available
    Green energy
    • Energy efficient items: Thermostat
    • Energy generation: None

    Community & HOA

    Community
    • Features: Clubhouse, Homeowners Assoc, Lake, Near Trails/Greenway, Playground, Pool, Tennis Court(s), Other
    • Security: Smoke Detector(s)
    • Subdivision: The Enclave
    HOA
    • Has HOA: Yes
    • Services included: Maintenance Structure, Maintenance Grounds, Swim, Tennis
    • HOA fee: $700 annually
    Location
    • Region: Covington

    Financial & listing details

    • Price per square foot: $167/sqft
    • Tax assessed value: $220,000
    • Annual tax amount: $1,647
    • Date on market: 12/5/2023
    • Cumulative days on market: 15 days
    • Listing terms: Cash,Conventional,FHA,VA Loan
    • Ownership: Fee Simple
    • Electric utility on property: Yes
    • Road surface type: Asphalt

    Price history

    DateEventPrice
    1/17/2024Sold$217,000-3.6%$167/sqft
    Source: FMLS GA #7310679 Report a problem
    1/3/2024Pending sale$225,000$173/sqft
    Source: GAMLS #10230797 Report a problem
    12/5/2023Listed for sale$225,000+28.6%$173/sqft
    Source: FMLS GA #7310679 Report a problem
    10/12/2021Sold$175,000-5.4%$135/sqft
    Source: Public Record Report a problem
    8/31/2021Pending sale$185,000+85.4%$142/sqft
    Source: GAMLS #9039321 Report a problem
    10/9/2001Sold$99,800$77/sqft
    Source: Public Record Report a problem

    Public tax history

    YearProperty taxesTax assessment
    2025$2,135 -0.5%$88,000 -0.8%
    2024$2,147 +4.3%$88,720 +6%
    2023$2,058 +16.8%$83,720 +32.3%
    2022$1,762 +26.8%$63,280 +30.3%
    2021$1,390 +4.3%$48,560 +15.8%
    2020$1,332 +5.8%$41,920 +6%
    2019$1,259 +29.2%$39,560 +26.5%
    2018$975 +3.2%$31,280 +2.9%
    2017$945 +0.1%$30,400 +7%
    2016$944 $28,400 +15.8%
    2015$944 +28.4%$24,520 +72.7%
    2014$735 $14,200 +25.9%
    2013-- $11,280 -3.4%
    2012-- $11,680 -38.5%
    2011-- $19,000 -5%
    2010-- $20,000 -22.7%
    2009-- $25,880 -74.1%
    2007$934 +0.2%$100,000
    2006$932 -0.1%$100,000
    2005$933 +10.7%$100,000 +5.5%
    2004$843 +6.3%$94,800 +4.2%
    2003$793 +0.3%$91,000 +0.3%
    2002$791 $90,700
    Find assessor info on the county website

    Neighborhood: 30016

    Nearby schools

    GreatSchools rating
    Schools provided by the listing agent
    • Elementary: Live Oak - Newton
    • Middle: Clements
    • High: Newton

    Source: FMLS GA. This data may not be complete. We recommend contacting the local school district to confirm school assignments for this home.

    Get a cash offer in 3 minutes
    Find out how much your home could sell for in as little as 3 minutes with a no-obligation cash offer.
    Estimated market value
    $214,300
    Get a cash offer in 3 minutes
    Find out how much your home could sell for in as little as 3 minutes with a no-obligation cash offer.
    Estimated market value
    $214,300