Skip main navigation
Closed
  • Listed by: Southern Vermont Realty Group
    Bought with: Brattleboro Area Realty
    $330,000

    60 Higley Hill, Dover, VT 05341

    3beds
    2,496sqft
    Single Family Residence
    Built in 1965
    5.06 Acres Lot
    $375,500 Zestimate®
    $132/sqft
    $3,163 Estimated rent

    Home value

    $375,500

    $357,000 - $394,000

    $3,163/mo

    Zestimate® history
    Loading
    Loading...

    Owner options

    List your home for rent

    $3,163/mo

    Rent Zestimate®

    Find your next renter with Zillow Rental Manager. Plus, with online applications, you can quickly screen prospective tenants – for free.

    Learn more

    $3,163/mo

    Rent Zestimate®

    Refinance and save

    $2,294/mo

    Est. payment

    Refinancing to a lower rate could help reduce your monthly payments and save thousands over the life of the loan.

    See today's rates

    $2,294/mo

    Est. payment

    Explore your selling options

    Work with a Zillow partner agent

    Leverage their expertise and Zillow's premium Showcase listings to get your home seen by more buyers.

    Get started

    List with your own agent

    Get your home in front of millions of buyers by listing it on Zillow.

    Learn how to do it

    Sell it yourself

    Take full control of how buyers see your home on Zillow by listing For Sale by Owner (FSBO).

    List your home

    What's special

    Beautiful two-sided fireplaceFirst-floor bedroomBlueberry bushesEstablished fruit treesStainless steel appliancesStanding seam metal roofSpacious garage
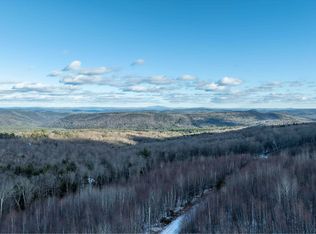
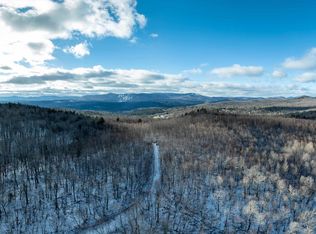
    Welcome to 60 Higley Hill — a well-equipped country home on just over 5 acres, offering comfort, convenience, and value in one of Dover’s desirable areas. The property features a standing seam metal roof, a brand-new septic system, and a 600-ft well drilled within the last 10 years, providing peace of mind for water and waste systems. Inside, enjoy the convenience of a first-floor bedroom, a main-level living area with a beautiful two-sided fireplace, stainless steel appliances and a full unfinished basement — also with a fireplace — offering flexibility for future added living space or storage. Additional features include a French drain around the home, a new electric panel, and a generator switch for power back-up. Outside, the land offers established fruit trees, blueberry bushes and ample garden space ideal for planting, harvesting or simply enjoying. A spacious garage adds practical storage or workspace. With strong infrastructure, thoughtful upgrades, and move-in ready conveniences, this home offers rare value and versatility at a great price in Dover.

    Zillow last checked:

    Listing updated:

    Listed by:

    Erica Reynolds,

    Southern Vermont Realty Group 802-464-2585

    Bought with:

    Rebecca Seymour

    Brattleboro Area Realty

    Source: PrimeMLS,MLS#: 5071584MLS Logo

    Facts & features

    Interior

    Bedrooms & bathrooms
    • Bedrooms: 3
    • Bathrooms: 2
    • Full bathrooms: 1
    • 1/2 bathrooms: 1
    Heating
    • Propane, Baseboard
    Cooling
    • None
    Appliances
    • Included: Dishwasher, Dryer, Gas Range, Refrigerator, Washer
    • Laundry: In Basement
    Features
    • Kitchen/Family, Natural Light, Natural Woodwork
    • Basement: Concrete Floor,Daylight,Full,Interior Stairs,Walkout,Interior Access,Exterior Entry,Interior Entry
    • Number of fireplaces: 3
    • Fireplace features: Wood Burning, 1 Fireplace, 2 Fireplaces
    Interior area
    • Total structure area: 2,496
    • Total interior livable area: 2,496 sqft
    • Finished area above ground: 2,496
    • Finished area below ground: 0

    Property

    Parking
    • Total spaces: 1
    • Parking features: Paved, Driveway, Garage
    • Garage spaces: 1
    • Has uncovered spaces: Yes
    Accessibility
    • Accessibility features: 1st Floor Bedroom, 1st Floor Full Bathroom, 1st Floor Hrd Surfce Flr
    Features
    • Levels: Two
    • Stories: 2
    • Exterior features: Balcony, Deck, Garden
    • Frontage length: Road frontage: 357
    Lot
    • Size: 5.06 Acres
    • Features: Country Setting, Mountain, Rural
    Details
    • Additional structures: Outbuilding
    • Parcel number: 18305812802
    • Zoning description: Dover

    Construction

    Type & style
    • Home type: SingleFamily
    • Architectural style: Chalet
    • Property subtype: Single Family Residence
    Materials
    • Clapboard Exterior
    • Foundation: Block, Concrete
    • Roof: Standing Seam
    Condition
    • New construction: No
    • Year built: 1965

    Utilities & green energy

    • Electric: Circuit Breakers
    • Sewer: Septic Tank
    • Utilities for property: Propane

    Community & neighborhood

    Location
    • Region: East Dover

    Other

    Other facts
    • Road surface type: Gravel

    Price history

    DateEventPrice
    6/12/2026Sold$330,000-17.3%$132/sqft
    Source: PrimeMLS #5071584 Report a problem
    12/9/2025Listed for sale$399,000-19.4%$160/sqft
    Source: PrimeMLS #5071584 Report a problem
    11/4/2015Listing removed$495,000$198/sqft
    Source: Buffum Realty #4329036 Report a problem
    9/19/2015Listed for sale$495,000+258.7%$198/sqft
    Source: Buffum Realty #4329036 Report a problem
    10/28/2014Sold$138,000$55/sqft
    Source: Public Record Report a problem

    Public tax history

    YearProperty taxesTax assessment
    2024-- $168,860
    2023-- $168,860
    2022-- $168,860
    2021-- $168,860
    2020-- $168,860
    2019-- $168,860
    2018-- $168,860
    2017-- $168,860
    2016-- $168,860 +11149.8%
    2015-- $1,501 -59.9%
    2014-- $3,743
    2013-- $3,743 +0.1%
    2012-- $3,740
    2011-- $3,740
    2010-- $3,740 +145.7%
    2009-- $1,522
    2008-- $1,522
    2007-- $1,522
    2006-- $1,522 +13%
    2003$1,982 $1,347

    Find assessor info on the county website

    Neighborhood: 05341

    Nearby schools

    GreatSchools rating
    Get pre-qualified for a loan
    At Zillow Home Loans, we can pre-qualify you in as little as 5 minutes with no impact to your credit score.

    An equal housing lender. NMLS #10287.