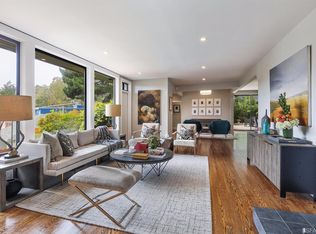
Price Reduced - Immediate Opportunity! Owner wants this stunning Glen Park home sold! Make your offer now on this coveted, multilevel home with breathtaking city views. This exceptional 5-bedroom, 4.5-bath residence showcases bespoke finishes throughout, from multiple view decks capturing San Francisco's dramatic skyline to a spacious kitchen with custom quartz details. A private home office suite is perfect for today's remote work needs, while the entire upper level features four bedrooms and laundry for ultimate family convenience. Don't miss the show-stopping entertainment level with soaring 11-foot ceilings, built-in kitchenette and direct garden access. Fresh hardwood floors and robust 200-amp electrical service ensure this home is ready for today's power demands. All systems are fully permitted throughout. Desirable Hiliritas Avenue location offers a walkable commute to BART, charming Glen Park Village shops and restaurants, and Glen Canyon Park's outdoor recreation. This rare opportunity won't last - motivated seller reviewing all offers! Call now to schedule your private showing before this exceptional modern residence finds its new owner.
Sold for $2,670,000
Street View
$2,670,000
60 Hiliritas Ave, San Francisco, CA 94131
5beds
3,018sqft
Single Family Residence
Built in 1979
2,604 Square Feet Lot
$3,667,300 Zestimate®
$885/sqft
$-- Estimated rent
Home value
$3,667,300
$3.26M - $4.14M
Not available
Zestimate® history
Owner options
List your home for rent
Find your next renter with Zillow Rental Manager. Plus, with online applications, you can quickly screen prospective tenants – for free.
Refinance and save
$18,061/mo
Est. payment
Refinancing to a lower rate could help reduce your monthly payments and save thousands over the life of the loan.
$18,061/mo
Est. payment
Explore your selling options
Work with a Zillow partner agent
Leverage their expertise and Zillow's premium Showcase listings to get your home seen by more buyers.
Get startedList with your own agent
Get your home in front of millions of buyers by listing it on Zillow.
Learn how to do itSell it yourself
Take full control of how buyers see your home on Zillow by listing For Sale by Owner (FSBO).
List your homeWhat's special
Built-in kitchenettePrivate home office suiteBreathtaking city viewsBespoke finishesDirect garden accessFresh hardwood floorsMultiple view decks
Zillow last checked:
Listing updated:
Listed by:
Barbara Ellen Jones DRE #02086903 415-517-1402,
King Realty Group 415-282-2280,
Lance R King DRE #01384425 415-282-2280,
King Realty Group
Bought with:
Bradley W. Joe, DRE #01956822
City Real Estate
Source: SFAR,MLS#: 424069713 Originating MLS: San Francisco Association of REALTORS
Originating MLS: San Francisco Association of REALTORSFacts & features
Interior
Bedrooms & bathrooms
- Bedrooms: 5
- Bathrooms: 5
- Full bathrooms: 4
- 1/2 bathrooms: 1
Primary bedroom
- Features: Sitting Area, Walk-In Closet
- Area: 0
- Dimensions: 0 x 0
Bedroom 1
- Area: 0
- Dimensions: 0 x 0
Bedroom 2
- Area: 0
- Dimensions: 0 x 0
Bedroom 3
- Area: 0
- Dimensions: 0 x 0
Bedroom 4
- Area: 0
- Dimensions: 0 x 0
Primary bathroom
- Features: Low Flow Plumbing Fixtures, Low-Flow Toilet(s), Marble, Quartz, Shower Stall(s), Skylight/Solar Tube, Tile, Walk-In Closet
Bathroom
- Features: Dual Flush Toilet, Low Flow Plumbing Fixtures, Low-Flow Toilet(s), Quartz, Shower Stall(s), Skylight/Solar Tube, Stone, Tub, Tub w/Shower Over, Window
Dining room
- Features: Dining/Living Combo
- Area: 0
- Dimensions: 0 x 0
Family room
- Features: Deck Attached, View
- Level: Lower,Upper
- Area: 0
- Dimensions: 0 x 0
Kitchen
- Features: Butlers Pantry, Kitchen Island, Kitchen/Family Combo, Quartz Counter
- Level: Upper
- Area: 0
- Dimensions: 0 x 0
Living room
- Features: View, Other
- Level: Upper
- Area: 0
- Dimensions: 0 x 0
Heating
- Central, Fireplace Insert, Natural Gas
Cooling
- None
Appliances
- Included: Dishwasher, Disposal, Electric Cooktop, ENERGY STAR Qualified Appliances, Free-Standing Refrigerator, Gas Water Heater, Range Hood, Ice Maker, Water Heater, Microwave, Self Cleaning Oven, Washer/Dryer Stacked
- Laundry: Laundry Closet, Upper Level
Features
- Flooring: Marble, Tile, Wood
- Windows: Caulked/Sealed, Dual Pane Partial, Skylight(s)
- Number of fireplaces: 1
- Fireplace features: Brick, Gas Log, Living Room, Raised Hearth
Interior area
- Total structure area: 3,018
- Total interior livable area: 3,018 sqft
Property
Parking
- Total spaces: 4
- Parking features: Driveway, Attached, Garage Door Opener, Garage Faces Front, Inside Entrance, Side By Side, Uncovered Parking Spaces 2+, Independent, On Site (Single Family Only)
- Attached garage spaces: 2
- Uncovered spaces: 2
Features
- Stories: 4
- Patio & porch: Covered, Uncovered Deck
- Exterior features: Balcony
- Fencing: Back Yard,Wood
- Has view: Yes
- View description: Canyon, City Lights, Panoramic, Park/Greenbelt
Lot
- Size: 2,604 Square Feet
- Features: Auto Sprinkler F&R, Garden, Landscaped, Low Maintenance, Private, Irregular Lot, Street Lights
- Topography: Downslope,Hillside,Lot Sloped
Details
- Parcel number: 7554025
- Zoning: RH1
- Special conditions: Successor Trustee Sale
Construction
Type & style
- Home type: SingleFamily
- Architectural style: Contemporary,Mid-Century
- Property subtype: Single Family Residence
- Attached to another structure: Yes
Materials
- Frame, Shingle Siding, Wood, Wood Siding
- Foundation: Concrete Perimeter, Pillar/Post/Pier
- Roof: Tar/Gravel
Condition
- Updated/Remodeled
- New construction: No
- Year built: 1979
Utilities & green energy
- Electric: 220 Volts, 220 Volts in Kitchen, 220 Volts in Laundry
- Sewer: Public Sewer
- Water: Public
- Utilities for property: Natural Gas Connected
Green energy
- Energy efficient items: Appliances, Lighting, Thermostat, Water Heater
Community & HOA
Community
- Security: Carbon Monoxide Detector(s), Fire Extinguisher, Smoke Detector(s)
HOA
- Has HOA: No
Location
- Region: San Francisco
- Elevation: 0
Financial & listing details
- Price per square foot: $885/sqft
- Tax assessed value: $339,672
- Annual tax amount: $4,742
- Price range: $2.7M - $2.7M
- Date on market: 10/9/2024
- Cumulative days on market: 107 days
- Listing terms: Conventional
- Total actual rent: 0
- Road surface type: Paved Sidewalk, Sidewalk/Curb/Gutter, Asphalt, Paved
Price history
| Date | Event | Price |
|---|---|---|
| 2/14/2025 | Sold | $2,670,000-6.3%$885/sqft |
Source:  SFAR #424069713 Report a problem SFAR #424069713 Report a problem | ||
| 1/24/2025 | Pending sale | $2,849,999$944/sqft |
Source: SFAR #424069713 Report a problem | ||
| 1/9/2025 | Price change | $2,849,999-4.8%$944/sqft |
Source: SFAR #424069713 Report a problem | ||
| 11/15/2024 | Price change | $2,995,000-9.2%$992/sqft |
Source: SFAR #424069713 Report a problem | ||
| 10/9/2024 | Listed for sale | $3,299,000$1,093/sqft |
Source: SFAR #424069713 Report a problem | ||
Public tax history
| Year | Property taxes | Tax assessment |
|---|---|---|
| 2025 | $4,742 +2.9% | $339,672 +2% |
| 2024 | $4,608 +1.8% | $333,014 +2% |
| 2023 | $4,528 +2.3% | $326,486 +2% |
| 2022 | $4,427 +1.9% | $320,121 +2% |
| 2021 | $4,342 -0.8% | $313,845 +1% |
| 2020 | $4,379 +3.5% | $310,628 +2% |
| 2019 | $4,232 +3.5% | $304,538 +2% |
| 2018 | $4,089 +9.3% | $298,567 +2% |
| 2017 | $3,741 +2.4% | $292,714 +2% |
| 2016 | $3,654 +1.3% | $286,975 +1.5% |
| 2015 | $3,605 +2.7% | $282,666 +2% |
| 2014 | $3,510 | $277,130 +0.5% |
| 2013 | -- | $275,878 +2% |
| 2012 | -- | $270,469 +2% |
| 2011 | -- | $265,167 +0.8% |
| 2010 | -- | $263,187 -0.2% |
| 2009 | -- | $263,812 +2% |
| 2008 | -- | $258,640 +2% |
| 2007 | -- | $253,569 +2% |
| 2006 | -- | $248,598 +2% |
| 2005 | -- | $243,725 +3.9% |
| 2003 | -- | $234,569 +2% |
| 2002 | -- | $229,970 +2% |
| 2001 | -- | $225,462 +2% |
| 2000 | -- | $221,041 |
Find assessor info on the county website
Neighborhood: Glen Park
Nearby homes
- $1,800,0003 bd3 ba2.1k sqft70 Hiliritas Ave, San Francisco, CA 94131Sold
- $4,249,0003 bd5 ba2.4k sqft50 Hiliritas Ave, San Francisco, CA 94131Off Market
- $2,307,6002 bd2 ba1.6k sqft233 Arbor St, San Francisco, CA 94131Off Market

- $2,126,4004 bd2 ba1.9k sqft227 Arbor St, San Francisco, CA 94131Off Market
- $2,679,0004 bd2 ba2.1k sqft221 Arbor St, San Francisco, CA 94131Off Market
- $1,712,0003 bd1 ba1.3k sqft64 Hiliritas Ave, San Francisco, CA 94131Off Market
- $1,663,0003 bd2 ba1.1k sqft180 Arbor St, San Francisco, CA 94131Off Market
- $4,151,1005 bd4 ba4k sqft35 Hiliritas Ave, San Francisco, CA 94131Off Market
Nearby schools
GreatSchools rating
- 6/10Glen Park Elementary SchoolGrades: K-5Distance: 0.3 mi
- 2/10Lick (James) Middle SchoolGrades: 6-8Distance: 0.9 mi
- 7/10Academy (The)- SF @McateerGrades: 9-12Distance: 0.8 mi
Schools provided by the listing agent
- District: SF School District
Source: SFAR. This data may not be complete. We recommend contacting the local school district to confirm school assignments for this home.
Get a cash offer in 3 minutes
Find out how much your home could sell for in as little as 3 minutes with a no-obligation cash offer.
Estimated market value
$3,667,300
Get a cash offer in 3 minutes
Find out how much your home could sell for in as little as 3 minutes with a no-obligation cash offer.
Estimated market value
$3,667,300
- California
- San Francisco County
- San Francisco
- 94131
- Glen Park
- 60 Hiliritas Ave
