Tucked away on nearly 5ac,the drive is lined w/crepe myrtles taking you to your hidden oasis. w/a little work and vision, you could have an amazing getaway! 3bdrms & 2 baths & over 3000sqft w/an attached MIL suite w/its own full bath and independent mini split, rent it or allow your guest to have some privacy. Spacious den w/wood burning insert creates a cozy atmosphere. A large sunroom to sip coffee & read a book. There is a formal DR & eat in kitchen. The kitchen boasts w/storage & ample space for the culinary artist. The mstr bedrm has a mstr bath & its own separate sitting area w/a garden tub. A shop in the backyard is large & ready for your hobbies, storage, or yard equipment. Let's go!
Under contract
$299,000
60 Hill St, Langston, AL 35755
4beds
3,280sqft
Single Family Residence
Built in 1983
4.8 Acres Lot
$288,000 Zestimate®
$91/sqft
$-- HOA
What's special
- 143 days
- 53
- 2
Zillow last checked:
Listing updated:
Listed by:
Bo Butler 256-609-0512,
Southland Realty & Auction LLC
Source: ValleyMLS,MLS#: 21915713
Facts & features
Interior
Bedrooms & bathrooms
- Bedrooms: 4
- Bathrooms: 3
- Full bathrooms: 2
- 1/2 bathrooms: 1
Rooms
- Room types: Master Bedroom, Living Room, Bedroom 2, Bedroom 3, Kitchen, Bedroom
Primary bedroom
- Features: Tile
- Level: First
- Area: 154
- Dimensions: 11 x 14
Bedroom
- Level: First
- Area: 108
- Dimensions: 9 x 12
Bedroom 2
- Level: First
- Area: 132
- Dimensions: 11 x 12
Bedroom 3
- Level: First
- Area: 165
- Dimensions: 11 x 15
Kitchen
- Features: Ceiling Fan(s), Eat-in Kitchen, Kitchen Island, Laminate Floor
- Level: First
- Area: 294
- Dimensions: 14 x 21
Living room
- Features: Ceiling Fan(s), Carpet, Fireplace, Built-in Features
- Level: First
- Area: 345
- Dimensions: 15 x 23
Heating
- Central 1, Central 2, Electric, Propane, Wall Furnace
Cooling
- Central 1, Central 2, Electric, Other
Features
- Basement: Crawl Space
- Number of fireplaces: 1
- Fireplace features: One, Wood Burning
Interior area
- Total interior livable area: 3,280 sqft
Property
Parking
- Parking features: Garage-One Car, Garage-Attached, Driveway-Gravel, Driveway-Paved/Asphalt
Features
- Levels: One
- Stories: 1
Lot
- Size: 4.8 Acres
Construction
Type & style
- Home type: SingleFamily
- Architectural style: Ranch
- Property subtype: Single Family Residence
Materials
- Foundation: Slab
Condition
- New construction: No
- Year built: 1983
Utilities & green energy
- Sewer: Other, Septic Tank
- Water: Public
Community & HOA
Community
- Subdivision: Metes And Bounds
HOA
- Has HOA: No
Location
- Region: Langston
Financial & listing details
- Price per square foot: $91/sqft
- Date on market: 4/20/2026
Estimated market value
$288,000
$274,000 - $302,000
$2,460/mo
Price history
| Date | Event | Price |
|---|---|---|
| 8/1/2026 | Contingent | $299,000$91/sqft |
Source:  ValleyMLS #21915713 Report a problem ValleyMLS #21915713 Report a problem | ||
| 5/18/2026 | Price change | $299,000-6.3%$91/sqft |
Source: ValleyMLS #21915713 Report a problem | ||
| 4/20/2026 | Listed for sale | $319,000$97/sqft |
Source: ValleyMLS #21915713 Report a problem | ||
Public tax history
Tax history is unavailable.
Monthly payment
Est. payment
Payment breakdown
Explore the cost of this home by adjusting the details. Changes won't be saved.Climate risks
Neighborhood: 35755
Nearby schools
Schools provided by the listing agent
- Elementary: Section Elementary School
- Middle: Section Middle School
- High: Section
Source: ValleyMLS. This data may not be complete. We recommend contacting the local school district to confirm school assignments for this home.
Similar homes
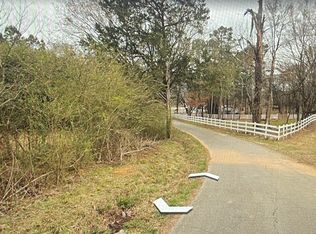
- $279,9003 bd2 ba1.6k sqft437 Anderson St W, Scottsboro, AL 35769For Sale
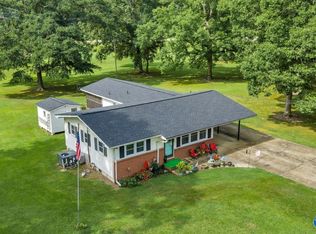 MLS ID #21928747, Vincent Lovvorn. ValleyMLS
 - $325,0003 bd3 ba2.3k sqft841 County Road 538, Fyffe, AL 35971For Sale By Owner
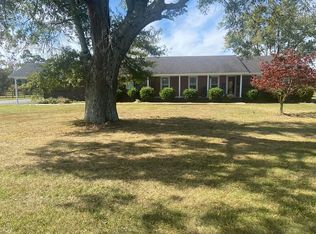
- $299,0003 bd3 ba1.9k sqft1206 Wildwood Dr, Scottsboro, AL 35769For Sale
 MLS ID #21924878, Kirk Griggs. ValleyMLS
 - $245,0004 bd2 ba1.7k sqft3541 Woods Cove Rd, Scottsboro, AL 35768For Sale
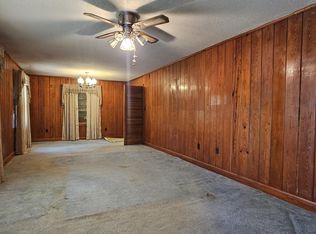 MLS ID #21920179, Adriane Hart. ValleyMLS
