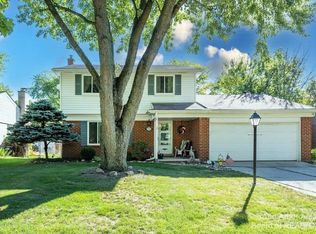
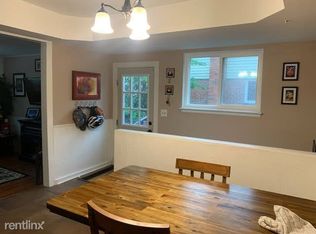
Welcome to this beautifully maintained home in the sought-after Clubview subdivision, just steps from Clubview Park. Inside, you’ll find a formal dining room with elegant wainscoting and French doors, and a cozy family room centered around a classic fireplace. Original hardwood floors lie beneath the carpet — a wonderful opportunity for the next owner to restore and refinish them to their taste. The fenced backyard is a private retreat featuring a new Trex deck and covered pergola, perfect for relaxing or entertaining. Priced below market, this home offers a rare chance to add your personal touch while enjoying the comfort, character, and convenience this wonderful neighborhood has to offer.
Sold for $320,000
$320,000
60 Hillcrest Blvd, Ypsilanti, MI 48197
3beds
2,406sqft
Single Family Residence
Built in 1964
8,276 Square Feet Lot
$327,900 Zestimate®
$133/sqft
$2,799 Estimated rent
Home value
$327,900
$312,000 - $344,000
$2,799/mo
Zestimate® history
Owner options
List your home for rent
$2,799/mo
Rent Zestimate®
Find your next renter with Zillow Rental Manager. Plus, with online applications, you can quickly screen prospective tenants – for free.
$2,799/mo
Rent Zestimate®
Refinance and save
$2,165/mo
Est. payment
Refinancing to a lower rate could help reduce your monthly payments and save thousands over the life of the loan.
$2,165/mo
Est. payment
Explore your selling options
Work with a Zillow partner agent
Leverage their expertise and Zillow's premium Showcase listings to get your home seen by more buyers.
Get startedList with your own agent
Get your home in front of millions of buyers by listing it on Zillow.
Learn how to do itSell it yourself
Take full control of how buyers see your home on Zillow by listing For Sale by Owner (FSBO).
List your homeWhat's special
Zillow last checked:
Listing updated:
Listed by:
Scott Zemens 248-375-4000,
RE/MAX First
Bought with:
Darby Notario, 6501366696
The Charles Reinhart Company
Source: Realcomp II,MLS#: 20261039480
Facts & features
Interior
Bedrooms & bathrooms
- Bedrooms: 3
- Bathrooms: 2
- Full bathrooms: 1
- 1/2 bathrooms: 1
Primary bedroom
- Level: Second
- Area: 132
- Dimensions: 12 X 11
Bedroom
- Level: Second
- Area: 132
- Dimensions: 12 X 11
Bedroom
- Level: Second
- Area: 132
- Dimensions: 12 X 11
Other
- Level: Second
- Area: 80
- Dimensions: 8 X 10
Other
- Level: Entry
- Area: 30
- Dimensions: 5 X 6
Dining room
- Level: Entry
- Area: 120
- Dimensions: 12 X 10
Family room
- Level: Entry
- Area: 528
- Dimensions: 24 X 22
Kitchen
- Level: Entry
- Area: 120
- Dimensions: 12 X 10
Laundry
- Level: Basement
- Area: 63
- Dimensions: 9 X 7
Living room
- Level: Entry
- Area: 273
- Dimensions: 21 X 13
Heating
- Natural Gas, Other Heating Source
Cooling
- Ceiling Fans, Central Air
Appliances
- Included: Built In Gas Range, Bar Fridge, Dishwasher, Disposal, Dryer, Washer
- Laundry: Laundry Room
Features
- Other
- Basement: Finished,Full
- Has fireplace: Yes
- Fireplace features: Family Room, Wood Burning Stove
Interior area
- Total interior livable area: 2,406 sqft
- Finished area above ground: 1,606
- Finished area below ground: 800
Property
Parking
- Total spaces: 2
- Parking features: Two Car Garage, Attached, Driveway, Electricityin Garage, Garage Door Opener
- Attached garage spaces: 2
Features
- Levels: Two
- Stories: 2
- Entry location: GroundLevel
- Patio & porch: Deck
- Pool features: None
- Fencing: Back Yard
Lot
- Size: 8,276 Square Feet
- Dimensions: 60 x 135
Details
- Additional structures: Gazebo
- Parcel number: K01107305013
- Special conditions: Short Sale No,Standard
Construction
Type & style
- Home type: SingleFamily
- Architectural style: Colonial
- Property subtype: Single Family Residence
Materials
- Brick, Metal Siding, Vinyl Siding
- Foundation: Basement, Poured
- Roof: Asphalt
Condition
- New construction: No
- Year built: 1964
- Major remodel year: 1998
Utilities & green energy
- Electric: Circuit Breakers
- Sewer: Public Sewer
- Water: Public
- Utilities for property: Underground Utilities
Community & HOA
Community
- Subdivision: WASHTENAW CLUB VIEW
HOA
- Has HOA: No
Location
- Region: Ypsilanti
Financial & listing details
- Price per square foot: $133/sqft
- Tax assessed value: $131,772
- Annual tax amount: $8,186
- Date on market: 6/3/2026
- Cumulative days on market: 18 days
- Listing agreement: Exclusive Right To Sell
- Listing terms: Cash,Conventional,FHA
- Exclusions: Exclusion(s) Do Not Exist
Price history
| Date | Event | Price |
|---|---|---|
| 7/24/2026 | Sold | $320,000-3%$133/sqft |
Source:  Realcomp II #20261039480 Report a problem Realcomp II #20261039480 Report a problem | ||
| 6/3/2026 | Listed for sale | $330,000+10%$137/sqft |
Source: Realcomp II #20261039480 Report a problem | ||
| 9/13/2022 | Sold | $300,000+0%$125/sqft |
Source:  MichRIC #23090621 Report a problem MichRIC #23090621 Report a problem | ||
| 8/27/2022 | Pending sale | $299,900$125/sqft |
Source:  AAABOR #3289989 Report a problem AAABOR #3289989 Report a problem | ||
| 8/10/2022 | Contingent | $299,900$125/sqft |
Source: AAABOR #3289989 Report a problem | ||
| 8/7/2022 | Listed for sale | $299,900$125/sqft |
Source: AAABOR #3289989 Report a problem | ||
Public tax history
| Year | Property taxes | Tax assessment |
|---|---|---|
| 2025 | $6,246 | $140,300 +4.1% |
| 2024 | -- | $134,800 +12.1% |
| 2023 | -- | $120,200 +3.3% |
| 2022 | -- | $116,400 +11.5% |
| 2021 | -- | $104,400 +1.2% |
| 2020 | -- | $103,200 +12.1% |
| 2019 | -- | $92,100 +1.3% |
| 2018 | -- | $90,900 +5.9% |
| 2017 | $3,420 | $85,800 +24.1% |
| 2016 | $3,420 +7.5% | $69,159 +0.3% |
| 2015 | $3,181 | $68,953 +3.2% |
| 2014 | $3,181 | $66,800 |
| 2013 | $3,181 | $66,800 +1.7% |
| 2012 | -- | $65,700 +1.2% |
| 2011 | -- | $64,900 -3.3% |
| 2010 | -- | $67,100 -7.8% |
| 2009 | -- | $72,800 -4.4% |
| 2008 | -- | $76,165 +2.3% |
| 2007 | -- | $74,453 -24.7% |
| 2005 | -- | $98,900 -1% |
| 2004 | -- | $99,900 +0.6% |
| 2003 | -- | $99,300 +5% |
| 2002 | $2,406 +94.6% | $94,600 +4.6% |
| 2001 | $1,237 | $90,400 +17.7% |
| 2000 | -- | $76,800 |
| 1999 | -- | -- |
Find assessor info on the county website
Neighborhood: 48197
Nearby homes
- $394,5003 bd3 ba2k sqft66 Hillcrest Blvd, Ypsilanti, MI 48197Off Market
- $346,8003 bd2 ba1.6k sqft50 Hillcrest Blvd, Ypsilanti, MI 48197Off Market
- $339,4003 bd1 ba1.6k sqft76 Hillcrest Blvd, Ypsilanti, MI 48197Off Market
- $279,5003 bd1 ba1.1k sqft42 Hillcrest Blvd, Ypsilanti, MI 48197Off Market
- $337,2003 bd1 ba1.3k sqft39 Edison Ave, Ypsilanti, MI 48197Off Market
- $324,3003 bd2 ba1k sqft33 Edison Ave, Ypsilanti, MI 48197Off Market
- $318,0003 bd3 ba1.1k sqft45 Edison Ave, Ypsilanti, MI 48197Off Market
- $328,2003 bd1 ba1.5k sqft90 Hillcrest Blvd, Ypsilanti, MI 48197Off Market
Nearby schools
GreatSchools rating
- 3/10Estabrook SchoolGrades: PK,1-8Distance: 0.9 mi
- 2/10AC Tech High SchoolGrades: 9-12Distance: 0.6 mi
- NAPerry Early Learning CenterGrades: PK-1Distance: 1.7 mi
Get a cash offer in 3 minutes
Find out how much your home could sell for in as little as 3 minutes with a no-obligation cash offer.
Estimated market value
$327,900
Get a cash offer in 3 minutes
Find out how much your home could sell for in as little as 3 minutes with a no-obligation cash offer.
Estimated market value
$327,900
- Michigan
- Washtenaw County
- Ypsilanti
- 48197
- 60 Hillcrest Blvd
Nearby cities
Nearby neighborhoods
Nearby zip codes
Other Ypsilanti Topics
