Indulge in luxury with this exquisite golf-front home, offering unparalleled views of Pinehurst #3 golf course. Nestled perfectly, it captures the beauty of the 5th, 6th, and 11th greens, providing an unrivaled lifestyle for golf enthusiasts.
As you enter, breathtaking vistas greet you from every angle on the main floor. Expansive windows frame mesmerizing golf course views, creating a seamless fusion of indoor and outdoor living spaces. The home exudes elegance and sophistication.
The main level showcases a stunning primary bedroom, a serene sanctuary. The luxurious ensuite bathroom features double vanities, elegant granite countertops, and a spacious walk-in shower. Every detail has been thoughtfully curated to create an ambiance of opulence and tranquility.
Prepare gourmet meals in the chef-inspired kitchen, where captivating golf course views provide a picturesque backdrop. Custom cabinets offer ample storage, and the large island balances functionality and style.
Hardwood floors elevate the grandeur, adorning the main living area, formal dining room, kitchen, and primary suite. The rich tones exude warmth and sophistication, blending seamlessly with the surrounding beauty. Entertain in the main level screened-in porch and second-story deck, perfect for enjoying coffee or hosting gatherings. These outdoor spaces provide the ideal setting to savor the idyllic surroundings. The versatile golf view office space upstairs can easily transform into a fourth bedroom, accommodating your changing needs. From the moment you arrive, the house leaves a lasting impression. The brick facade exudes timeless elegance, complemented by a circular driveway that adds grandeur to your entrance.
For the ultimate golf lifestyle, a transferable Pinehurst Country Club membership is available, with the buyer responsible for the prevailing transfer fee. Immerse yourself in world-class amenities and a prestigious community. Experience this meticulously crafted golf front home.
Sold for $915,000
$915,000
60 Hillcrest Road, Pinehurst, NC 28374
4beds
3,941sqft
Single Family Residence
Built in 2004
0.26 Acres Lot
$1,046,200 Zestimate®
$232/sqft
$3,115 Estimated rent
Home value
$1,046,200
$973,000 - $1.13M
$3,115/mo
Zestimate® history
Owner options
List your home for rent
$3,115/mo
Rent Zestimate®
Find your next renter with Zillow Rental Manager. Plus, with online applications, you can quickly screen prospective tenants – for free.
$3,115/mo
Rent Zestimate®
Refinance and save
$5,306/mo
Est. payment
Refinancing to a lower rate could help reduce your monthly payments and save thousands over the life of the loan.
$5,306/mo
Est. payment
Explore your selling options
Work with a Zillow partner agent
Leverage their expertise and Zillow's premium Showcase listings to get your home seen by more buyers.
Get startedList with your own agent
Get your home in front of millions of buyers by listing it on Zillow.
Learn how to do itSell it yourself
Take full control of how buyers see your home on Zillow by listing For Sale by Owner (FSBO).
List your homeWhat's special
Exquisite golf-front homeLarge islandSecond-story deckChef-inspired kitchenBrick facadeHardwood floorsRich tones
Zillow last checked:
Listing updated:
Listed by:
Jeanean Bryce 910-315-7690,
eXp Realty
Bought with:
Deborah L Darby, 250638
Berkshire Hathaway HS Pinehurst Realty Group/PH
Source: Hive MLS,MLS#: 100376297 Originating MLS: Mid Carolina Regional MLS
Originating MLS: Mid Carolina Regional MLSFacts & features
Interior
Bedrooms & bathrooms
- Bedrooms: 4
- Bathrooms: 4
- Full bathrooms: 3
- 1/2 bathrooms: 1
Rooms
- Room types: Master Bedroom, Bedroom 2, Bedroom 3, Kitchen, Breakfast Nook, Living Room, Dining Room, Laundry, Other, Bonus Room, Office, Bedroom 4
Primary bedroom
- Description: Primary Bedroom
- Level: Main
- Dimensions: 16.8 x 15.8
Bedroom 2
- Description: Carpet with En Suite bathroom
- Level: Second
- Dimensions: 15.5 x 12.3
Bedroom 3
- Description: Wood floors with En Suite bathroom
- Level: Second
- Dimensions: 19.3 x 13.6
Bedroom 4
- Description: Bedroom has panoramic golf course views
- Level: Second
- Dimensions: 15.5 x 14.1
Bonus room
- Description: Perfect TV/Entertainment room
- Level: Second
- Dimensions: 29.7 x 13
Breakfast nook
- Description: Panoramic golf views
- Level: Main
- Dimensions: 15.4 x 9.8
Dining room
- Description: Formal dining room, easy access to kitchen
- Level: Main
- Dimensions: 13.9 x 12.1
Kitchen
- Description: Large island with it's own sink & garbage disposal
- Level: Main
- Dimensions: 20.9 x 14.8
Laundry
- Description: Soundproof pocket door
- Level: Main
- Dimensions: 9.5 x 5.4
Living room
- Description: Custom leaded glass entry pocket doors
- Level: Main
- Dimensions: 19.3 x 16.1
Office
- Description: Located off Bonus room/very private
- Level: Second
- Dimensions: 13.7 x 13
Other
- Description: Foyer
- Level: Main
- Dimensions: 14.4 x 6.8
Heating
- Fireplace(s), Heat Pump, Electric
Cooling
- Central Air, Heat Pump
Appliances
- Included: Mini Refrigerator, Gas Cooktop, Built-In Microwave, Self Cleaning Oven, Refrigerator, Ice Maker, Double Oven, Disposal, Dishwasher, Convection Oven, Wall Oven
- Laundry: Dryer Hookup, Washer Hookup, Laundry Room
Features
- Sound System, Master Downstairs, Walk-in Closet(s), Vaulted Ceiling(s), Tray Ceiling(s), High Ceilings, Entrance Foyer, Bookcases, Kitchen Island, Ceiling Fan(s), Pantry, Walk-in Shower, Blinds/Shades, Gas Log, Walk-In Closet(s)
- Flooring: Carpet, Tile, Wood
- Attic: Access Only,Storage
- Has fireplace: Yes
- Fireplace features: Gas Log
Interior area
- Total structure area: 3,941
- Total interior livable area: 3,941 sqft
Property
Parking
- Total spaces: 2
- Parking features: Attached, Garage Door Opener
- Has attached garage: Yes
Features
- Levels: Two
- Stories: 2
- Patio & porch: Deck, Patio, Screened
- Exterior features: Irrigation System
- Fencing: None
- Has view: Yes
- View description: Golf Course
- Frontage type: Golf Course
Lot
- Size: 0.26 Acres
- Dimensions: 90.66 x 146.09 x 64.94 x 142.56
- Features: On Golf Course
Details
- Parcel number: 00015625
- Zoning: R10
- Special conditions: Standard
Construction
Type & style
- Home type: SingleFamily
- Property subtype: Single Family Residence
Materials
- Brick, Vinyl Siding
- Foundation: Block, Crawl Space
- Roof: Composition
Condition
- New construction: No
- Year built: 2004
Utilities & green energy
- Sewer: Public Sewer
- Water: Public
- Utilities for property: Sewer Available, Water Available
Community & HOA
Community
- Security: Fire Sprinkler System, Security Lights, Smoke Detector(s)
- Subdivision: Unit 1
HOA
- Has HOA: No
- Amenities included: None
Location
- Region: Pinehurst
Financial & listing details
- Price per square foot: $232/sqft
- Tax assessed value: $474,750
- Annual tax amount: $3,588
- Date on market: 7/30/2025
- Cumulative days on market: 79 days
- Listing agreement: Exclusive Right To Sell
- Listing terms: Cash,Conventional,FHA,USDA Loan,VA Loan
- Road surface type: Paved
Price history
| Date | Event | Price |
|---|---|---|
| 8/30/2023 | Sold | $915,000-1.1%$232/sqft |
Source:  Hive MLS #100376297 Report a problem Hive MLS #100376297 Report a problem | ||
| 7/11/2023 | Pending sale | $925,000$235/sqft |
Source: Hive MLS #100376297 Report a problem | ||
| 7/10/2023 | Listed for sale | $925,000$235/sqft |
Source: Hive MLS #100376297 Report a problem | ||
| 6/12/2023 | Pending sale | $925,000$235/sqft |
Source: Hive MLS #100376297 Report a problem | ||
| 6/9/2023 | Price change | $925,000-4.5%$235/sqft |
Source: Hive MLS #100376297 Report a problem | ||
| 5/25/2023 | Price change | $969,000-1.1%$246/sqft |
Source: Hive MLS #100376297 Report a problem | ||
| 3/29/2023 | Listed for sale | $980,000$249/sqft |
Source: Hive MLS #100376297 Report a problem | ||
Public tax history
| Year | Property taxes | Tax assessment |
|---|---|---|
| 2024 | $4,249 -4.2% | $742,110 |
| 2023 | $4,434 +23.6% | $742,110 |
| 2022 | $3,588 -3.5% | $742,110 +56.3% |
| 2021 | $3,717 +1.8% | $474,750 |
| 2020 | $3,653 | $474,750 |
| 2019 | $3,653 | $474,750 +2.9% |
| 2018 | $3,653 +0.2% | $461,390 |
| 2017 | $3,645 | $461,390 |
| 2015 | $3,645 +1.9% | $461,390 -13.5% |
| 2014 | $3,576 -12.3% | $533,140 |
| 2013 | $4,079 | $533,140 |
| 2012 | -- | $533,140 |
| 2011 | -- | $533,140 |
| 2010 | -- | $533,140 |
| 2009 | -- | $533,140 |
| 2008 | -- | $533,140 |
| 2007 | -- | $533,140 +72.4% |
| 2005 | -- | $309,240 |
Find assessor info on the county website
Neighborhood: 28374
Nearby homes
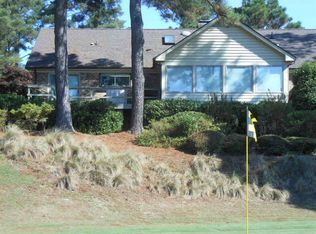
- $695,6004 bd2 ba2.6k sqft70 Hillcrest Rd, Pinehurst, NC 28374Off Market
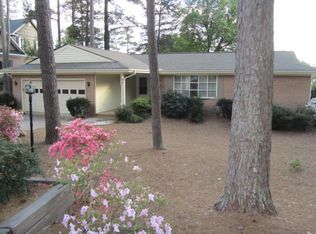
- $515,4002 bd2 ba1.8k sqft50 Hillcrest Rd, Pinehurst, NC 28374Off Market
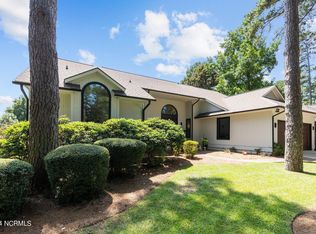
- $1,010,0004 bd4 ba3.5k sqft40 Hillcrest Rd, Pinehurst, NC 28374Sold
- $427,2003 bd2 ba1.8k sqft190 Lost Tree Rd, Pinehurst, NC 28374Off Market
- $729,5003 bd3 ba3k sqft80 Hillcrest Rd, Pinehurst, NC 28374Off Market
- $496,5003 bd2 ba2.1k sqft45 Hillcrest Rd, Pinehurst, NC 28374Off Market
- $471,0003 bd2 ba1.8k sqft75 Hillcrest Rd, Pinehurst, NC 28374Sold
- $520,0003 bd2 ba2.5k sqft35 Hillcrest Rd, Pinehurst, NC 28374Sold
Nearby schools
GreatSchools rating
- 10/10Pinehurst Elementary SchoolGrades: K-5Distance: 1.4 mi
- 6/10Southern Middle SchoolGrades: 6-8Distance: 3.7 mi
- 6/10Pinecrest High SchoolGrades: 9-12Distance: 2.7 mi
Get a cash offer in 3 minutes
Find out how much your home could sell for in as little as 3 minutes with a no-obligation cash offer.
Estimated market value
$1,046,200
Get a cash offer in 3 minutes
Find out how much your home could sell for in as little as 3 minutes with a no-obligation cash offer.
Estimated market value
$1,046,200
- North Carolina
- Moore County
- Pinehurst
- 28374
- 60 Hillcrest Road
Nearby cities
Nearby zip codes
Other Pinehurst Topics
