Skip main navigation
Sold for $437,000
  • $437,000

    60 Hoag Ln, Aston, PA 19014

    3beds
    2,080sqft
    Townhouse
    Built in 2010
    2,178 Square Feet Lot
    $455,000 Zestimate®
    $210/sqft
    $3,044 Estimated rent

    Home value

    $455,000

    $410,000 - $510,000

    $3,044/mo

    Zestimate® history
    Loading
    Loading...

    Owner options

    List your home for rent

    $3,044/mo

    Rent Zestimate®

    Find your next renter with Zillow Rental Manager. Plus, with online applications, you can quickly screen prospective tenants – for free.

    Learn more

    $3,044/mo

    Rent Zestimate®

    Refinance and save

    $2,991/mo

    Est. payment

    Refinancing to a lower rate could help reduce your monthly payments and save thousands over the life of the loan.

    See today's rates

    $2,991/mo

    Est. payment

    Explore your selling options

    Work with a Zillow partner agent

    Leverage their expertise and Zillow's premium Showcase listings to get your home seen by more buyers.

    Get started

    List with your own agent

    Get your home in front of millions of buyers by listing it on Zillow.

    Learn how to do it

    Sell it yourself

    Take full control of how buyers see your home on Zillow by listing For Sale by Owner (FSBO).

    List your home

    What's special

    Sunset viewsPrivate cul-de-sacThree spacious bedroomsLarge rear deckOne car garageOpen floor planSpacious walkout finished basement
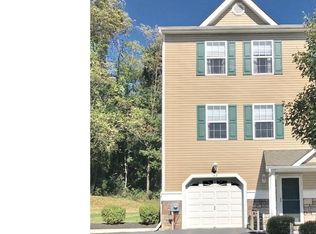
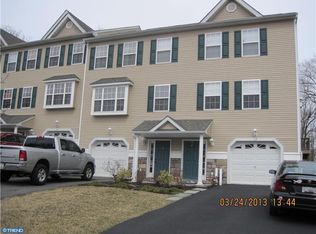
    Welcome to 60 Hoag Lane! This large spacious townhome at the end of a private cul-de-sac offers everything that you have been looking for. Situated in the desirable Trotter's Run, it is one of the few homes in the community that boasts a one car garage and private driveway! The lower level welcomes you with a spacious walkout finished basement ideal for entertaining, movie nights, or cheering on your favorite team in the big game - perfect for a man cave or extra family room. This level also includes a laundry area and additional storage space. On the main level, the open floor plan features 10’ ceilings, a cozy gas fireplace, beautiful cherry hardwood floors, a powder room, and an elegant dining area that is large enough for hosting dinner parties. All of this flows into the beautiful eat-in kitchen that features 42” oak cabinets, granite counter tops, and a spacious pantry. Sliding glass doors from the kitchen lead to a large rear deck, providing a great space for relaxation with sunset views, and no rear neighbors for privacy. Upstairs, you'll find three spacious bedrooms with ample closet space, as well as two full baths. The primary bedroom features a walk-in closet, an ensuite bath with a stand-up shower and bench seating. This house home truly has it all! Conveniently located near parks, schools, the Philadelphia airport, SEPTA train stations, Center City, Wilmington, and major highways. Enjoy a great neighborhood, excellent schools, and a home that checks every box.

    Zillow last checked:

    Listing updated:

    Listed by:

    Dave McGowan 610-405-1066,

    Keller Williams Real Estate - Media

    Bought with:

    Evangelos Tasiopoulos

    HomeSmart First Advantage Realty

    Source: Bright MLS,MLS#: PADE2080568MLS Logo

    Facts & features

    Interior

    Bedrooms & bathrooms
    • Bedrooms: 3
    • Bathrooms: 3
    • Full bathrooms: 2
    • 1/2 bathrooms: 1
    • Main level bathrooms: 1
    Basement
    • Area: 0
    Heating
    • Forced Air, Natural Gas
    Cooling
    • Central Air, Electric
    Appliances
    • Included: Gas Water Heater
    Features
    • Attic, Bathroom - Tub Shower, Bathroom - Stall Shower, Bathroom - Walk-In Shower, Butlers Pantry, Ceiling Fan(s), Dining Area, Open Floorplan, Eat-in Kitchen, Pantry, Recessed Lighting, Walk-In Closet(s)
    • Flooring: Hardwood, Carpet, Ceramic Tile, Wood
    • Basement: Finished
    • Number of fireplaces: 1
    • Fireplace features: Gas/Propane
    Interior area
    • Total structure area: 2,080
    • Total interior livable area: 2,080 sqft
    • Finished area above ground: 2,080
    • Finished area below ground: 0

    Property

    Parking
    • Total spaces: 1
    • Parking features: Built In, Attached, Driveway
    • Attached garage spaces: 1
    • Has uncovered spaces: Yes
    Accessibility
    • Accessibility features: None
    Features
    • Levels: Three
    • Stories: 3
    • Pool features: None
    Lot
    • Size: 2,178 sqft
    Details
    • Additional structures: Above Grade, Below Grade
    • Parcel number: 02000124828
    • Zoning: RESIDENTIAL
    • Special conditions: Standard

    Construction

    Type & style
    • Home type: Townhouse
    • Architectural style: Colonial
    • Property subtype: Townhouse
    Materials
    • Vinyl Siding, Aluminum Siding
    • Foundation: Block
    Condition
    • Excellent
    • New construction: No
    • Year built: 2010

    Utilities & green energy

    • Sewer: Public Sewer
    • Water: Public

    Community & neighborhood

    Location
    • Region: Aston
    • Subdivision: Trotters Run
    • Municipality: ASTON TWP

    HOA & financial

    HOA
    • Has HOA: Yes
    • HOA fee: $65 monthly
    • Services included: Common Area Maintenance, Maintenance Grounds, Snow Removal
    • Association name: SPRING VALLEY ESTATES

    Other

    Other facts
    • Listing agreement: Exclusive Agency
    • Ownership: Fee Simple

    Price history

    DateEventPrice
    1/27/2025Sold$437,000+2.8%$210/sqft
    Source: Bright MLS #PADE2080568 Report a problem
    12/9/2024Pending sale$425,000$204/sqft
    Source: Bright MLS #PADE2080568 Report a problem
    12/4/2024Listed for sale$425,000+46.6%$204/sqft
    Source: Bright MLS #PADE2080568 Report a problem
    7/2/2010Sold$289,900$139/sqft
    Source: Public Record Report a problem

    Public tax history

    YearProperty taxesTax assessment
    2025$7,231 +6.6%$261,370
    2024$6,782 +4.7%$261,370
    2023$6,478 +3.7%$261,370
    2022$6,247 +0.3%$261,370
    2021$6,225 +541.5%$261,370 +47.1%
    2020$970 -86.4%$177,709
    2019$7,119 +4.4%$177,709
    2018$6,817 +599%$177,709
    2017$975 -2%$177,709
    2016$995 +2%$177,709
    2015$975 $177,709
    2014$975 +2.8%$177,709
    2013$949 +2.8%$177,709
    2012$923 +0.3%$177,709
    2011$921 $177,709

    Find assessor info on the county website

    Neighborhood: 19014

    Nearby schools

    GreatSchools rating
    Schools provided by the listing agent
    • High: Sun Valley
    • District: Penn-delco

    Source: Bright MLS. This data may not be complete. We recommend contacting the local school district to confirm school assignments for this home.

    Get a cash offer in 3 minutes
    Find out how much your home could sell for in as little as 3 minutes with a no-obligation cash offer.
    Estimated market value
    $455,000
    Get a cash offer in 3 minutes
    Find out how much your home could sell for in as little as 3 minutes with a no-obligation cash offer.
    Estimated market value
    $455,000