Stunning, Energy-Efficient New Construction in the Heart of Avon! This gorgeous, modern colonial blends timeless style with today's most desired features. Step into a dramatic 2-story foyer and instantly feel how bright, open, and inviting this home is. The first floor was designed for both entertaining and everyday living. Host holidays in the formal dining room, cook with ease in the chef's kitchen with oversized island, walk-in pantry, and sliders to your private deck, then relax by the gas fireplace in the sun-filled great room. A dedicated drop zone, half bath, and oversized garage make daily life effortless. Upstairs, retreat to your dream primary suite with spa-like bath and 2 huge walk-in closets. Three spacious bedrooms, a stylish double vanity bath, and convenient laundry room complete the level. The lower level offers 1,400 sq ft of unfinished space, perfect for storage or future possibilities. Built with energy efficiency in mind, this home includes a cost-saving heat pump hot water heater for added comfort and savings. Set on a beautiful lot close to Avon's trails, high school, shopping, and dining, this home is the perfect mix of luxury, efficiency, and convenience. Don't miss the chance to make it yours! Backsplash is installed and home is near completion.
Sold for $850,000
$850,000
60 Hollister Drive, Avon, CT 06001
4beds
2,850sqft
Single Family Residence
Built in 2025
1.29 Acres Lot
$876,000 Zestimate®
$298/sqft
$4,723 Estimated rent
Home value
$876,000
$797,000 - $964,000
$4,723/mo
Zestimate® history
Owner options
List your home for rent
$4,723/mo
Rent Zestimate®
Find your next renter with Zillow Rental Manager. Plus, with online applications, you can quickly screen prospective tenants – for free.
$4,723/mo
Rent Zestimate®
Refinance and save
$5,124/mo
Est. payment
Refinancing to a lower rate could help reduce your monthly payments and save thousands over the life of the loan.
$5,124/mo
Est. payment
Explore your selling options
Work with a Zillow partner agent
Leverage their expertise and Zillow's premium Showcase listings to get your home seen by more buyers.
Get startedList with your own agent
Get your home in front of millions of buyers by listing it on Zillow.
Learn how to do itSell it yourself
Take full control of how buyers see your home on Zillow by listing For Sale by Owner (FSBO).
List your homeWhat's special
Stylish double vanity bathPrivate deckOversized garageConvenient laundry roomDedicated drop zoneFormal dining roomThree spacious bedrooms
Zillow last checked:
Listing updated:
Listed by:
STACEY BERKMAN AND LAUREN ROWNIN TEAM AT BERKSHIRE HATHAWAY HOMESERVICES NEW ENGLAND PROPERTIES,
Lauren Rownin (917)921-3708,
Berkshire Hathaway NE Prop. 860-658-1981,
Co-Listing Agent: Stacey Berkman 860-543-2742,
Berkshire Hathaway NE Prop.
Bought with:
Kamil Andrukiewicz, REB.0793086
New Haus Group LLC
Source: Smart MLS,MLS#: 24143010
Facts & features
Interior
Bedrooms & bathrooms
- Bedrooms: 4
- Bathrooms: 3
- Full bathrooms: 2
- 1/2 bathrooms: 1
Rooms
- Room types: Laundry
Primary bedroom
- Features: High Ceilings, Ceiling Fan(s), Full Bath, Walk-In Closet(s), Hardwood Floor
- Level: Upper
Bedroom
- Features: High Ceilings, Ceiling Fan(s), Walk-In Closet(s), Wall/Wall Carpet
- Level: Upper
Bedroom
- Features: High Ceilings, Ceiling Fan(s), Wall/Wall Carpet
- Level: Upper
Bedroom
- Features: High Ceilings, Ceiling Fan(s), Wall/Wall Carpet
- Level: Upper
Bathroom
- Features: Marble Floor
- Level: Main
Bathroom
- Features: Tub w/Shower, Tile Floor
- Level: Upper
Dining room
- Features: High Ceilings, Hardwood Floor
- Level: Main
Kitchen
- Features: High Ceilings, Quartz Counters, Kitchen Island, Pantry, Sliders, Hardwood Floor
- Level: Main
Living room
- Features: High Ceilings, Hardwood Floor
- Level: Main
Heating
- Forced Air, Propane
Cooling
- Central Air
Appliances
- Included: Oven/Range, Microwave, Range Hood, Refrigerator, Dishwasher, Wine Cooler, Electric Water Heater, Water Heater
- Laundry: Upper Level
Features
- Open Floorplan, Smart Thermostat
- Basement: Full,Unfinished
- Number of fireplaces: 1
- Fireplace features: Insert
Interior area
- Total structure area: 2,850
- Total interior livable area: 2,850 sqft
- Finished area above ground: 2,850
Property
Parking
- Total spaces: 2
- Parking features: Attached, Garage Door Opener
- Attached garage spaces: 2
Features
- Patio & porch: Porch, Deck
Lot
- Size: 1.29 Acres
- Features: Few Trees, Level
Details
- Parcel number: 2247274
- Zoning: R40
Construction
Type & style
- Home type: SingleFamily
- Architectural style: Colonial
- Property subtype: Single Family Residence
Materials
- Vinyl Siding
- Foundation: Concrete Perimeter
- Roof: Asphalt
Condition
- Under Construction
- New construction: Yes
- Year built: 2025
Details
- Warranty included: Yes
Utilities & green energy
- Sewer: Septic Tank
- Water: Public
Green energy
- Green verification: Home Energy Score
- Energy efficient items: Thermostat, Ridge Vents
Community & HOA
Community
- Features: Golf, Health Club, Library, Medical Facilities, Private School(s)
HOA
- Has HOA: No
Location
- Region: Avon
Financial & listing details
- Price per square foot: $298/sqft
- Tax assessed value: $96,440
- Annual tax amount: $2,966
- Date on market: 12/3/2025
Price history
| Date | Event | Price |
|---|---|---|
| 1/28/2026 | Sold | $850,000$298/sqft |
Source:  Smart MLS #24143010 Report a problem Smart MLS #24143010 Report a problem | ||
| 1/16/2026 | Pending sale | $850,000$298/sqft |
Source: Smart MLS #24143010 Report a problem | ||
| 9/8/2025 | Listed for sale | $850,000+304.8%$298/sqft |
Source: Smart MLS #24121154 Report a problem | ||
| 2/4/2025 | Sold | $210,000+13.5%$74/sqft |
Source: Smart MLS #24069493 Report a problem | ||
| 1/21/2025 | Pending sale | $185,000$65/sqft |
Source: Smart MLS #24069493 Report a problem | ||
| 1/17/2025 | Listed for sale | $185,000-7.5%$65/sqft |
Source: Smart MLS #24069493 Report a problem | ||
| 1/17/2025 | Listing removed | $200,000$70/sqft |
Source: Smart MLS #170619350 Report a problem | ||
| 1/16/2024 | Listed for sale | $200,000$70/sqft |
Source: Smart MLS #170619350 Report a problem | ||
| 1/12/2024 | Listing removed | -- |
Source: Smart MLS #170544306 Report a problem | ||
| 1/12/2023 | Price change | $200,000-9.1%$70/sqft |
Source: Smart MLS #170544306 Report a problem | ||
| 1/7/2022 | Listed for sale | $220,000-2%$77/sqft |
Source: Smart MLS #170459902 Report a problem | ||
| 2/3/2012 | Listing removed | $224,500$79/sqft |
Source: Prudential Connecticut Realty #G598891 Report a problem | ||
| 7/25/2011 | Listed for sale | $224,500$79/sqft |
Source: Prudential Connecticut Realty #G598891 Report a problem | ||
Public tax history
| Year | Property taxes | Tax assessment |
|---|---|---|
| 2025 | $2,966 +3.7% | $96,440 |
| 2024 | $2,860 -9.6% | $96,440 +7.8% |
| 2023 | $3,165 +2.2% | $89,440 |
| 2022 | $3,096 +1.2% | $89,440 |
| 2021 | $3,060 +4% | $89,440 |
| 2020 | $2,943 | $89,440 |
| 2019 | $2,943 +5% | $89,440 |
| 2018 | $2,804 +2.5% | $89,440 |
| 2017 | $2,736 +6.2% | $89,440 |
| 2015 | $2,576 +1.7% | $89,440 |
| 2014 | $2,533 +7.6% | $89,440 |
| 2013 | $2,354 +2.6% | $89,440 |
| 2012 | $2,294 +2.4% | $89,440 |
| 2011 | $2,240 +7% | $89,440 |
| 2010 | $2,094 | $89,440 |
| 2009 | $2,094 +10.7% | $89,440 +25.4% |
| 2008 | $1,892 +3.8% | $71,300 |
| 2007 | $1,822 +2.8% | $71,300 |
| 2006 | $1,772 +5.9% | $71,300 |
| 2004 | $1,673 +3.1% | $71,300 +24.4% |
| 2003 | $1,622 +9.3% | $57,300 |
| 2001 | $1,484 +10.7% | $57,300 -10.9% |
| 1996 | $1,341 | $64,300 |
Find assessor info on the county website
Neighborhood: 06001
Nearby homes
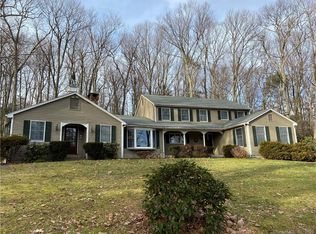
- $819,0005 bd3 ba4.1k sqft54 Hollister Dr, Avon, CT 06001Off Market
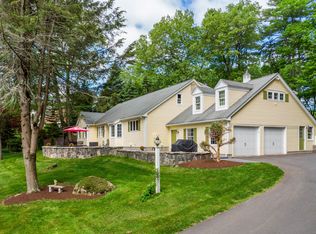
- $730,0004 bd4 ba3.1k sqft66 Hollister Dr, Avon, CT 06001Sold
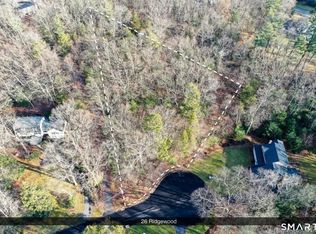
- $199,0001.11 Acres26 Ridgewood Rd, Avon, CT 06001Lot/Land
- $880,1004 bd2 ba3.5k sqft72 Hollister Dr, Avon, CT 06001Off Market
- $782,2004 bd3 ba2.6k sqft31 Ridgewood Rd, Avon, CT 06001Off Market
- $656,1002 bd2 ba2.5k sqft3 Hemlock Ln, Avon, CT 06001Off Market
- $4,990-- bd-- ba-- sqft24 Ridgewood Rd, Avon, CT 06001Off Market
- $689,8004 bd2 ba3k sqft9 Hemlock Ln, Avon, CT 06001Off Market
Nearby schools
GreatSchools rating
- 8/10Pine Grove SchoolGrades: K-4Distance: 1 mi
- 9/10Avon Middle SchoolGrades: 7-8Distance: 0.7 mi
- 10/10Avon High SchoolGrades: 9-12Distance: 0.4 mi
Schools provided by the listing agent
- Elementary: Pine Grove
- High: Avon
Source: Smart MLS. This data may not be complete. We recommend contacting the local school district to confirm school assignments for this home.


Get pre-qualified for a loan
At Zillow Home Loans, we can pre-qualify you in as little as 5 minutes with no impact to your credit score.An equal housing lender. NMLS #10287.
Sell for more on Zillow
Get a Zillow Showcase℠ listing at no additional cost and you could sell for .
$876,000
2% more
+$17,520
With Zillow Showcase(estimated)
$893,520
- Connecticut
- Hartford County
- Avon
- 06001
- 60 Hollister Drive
Nearby cities
Nearby zip codes
Other Avon Topics
