Skip main navigation
For sale
  • C$509,900

    60 Honeycrisp Cres #210, Vaughan, ON L4K 0N5

    2beds
    1baths
    Apartment
    Built in ----
    -- sqft lot
    $-- Zestimate®
    C$--/sqft
    C$522/mo HOA

    What's special

    Open-concept with functional layoutOpen balcony
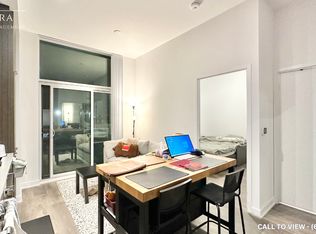
    Welcome to Mobilio South Tower Condos Located Steps From Vaughan Metropolitan Centre TTC Subway, Viva, YRT & Go Transit Hub. Easy Access To Convenient transit. subway station, bus terminal, minutes away from a few highways such as 7/400/407/401, YMCA, York University, Seneca College, shopping, parks, Banks, Ikea, Costco, cafes, dining, and many Restaurants for entertainment . A master planned vibrant community full of life and well connected to downtown Toronto. Just around 2 years old condo offers 541 sqft. of well planned living space where thoughtful design meets lifestyle with an open-concept with functional layout of living with large windows that brings abundant natural lights, kitchen, and dining area perfect for your own relaxation and entertainment.1 Bedroom + Den that is just like another bedroom with ensuite laundry, open balcony and underground parking and locker. The den is surely spacious and large enough measuring 9'3" x 7'10" to convert into a bedroom, guest room or as a home office. Modern kitchen with backsplash, quartz countertops and all modern stainless steel appliances. Amenities Includes 24 concierge, Mail room, moving room, fully equipped gym and fitness studios, state of art theatre, party room with Bar Area, Fitness Centre, Lounge And Meeting Room, Guest Suites, lounge, rooftop deck with BBQ Area, playground, visitor parking. The unit comes with its own parking and locker. The total maintenance fee is $521.64 that includes parking and locker as well.
    174 days
    |
    1
    |
    0
    |

    Zillow last checked:

    Listing updated:

    Listed by:

    CITYSCAPE REAL ESTATE LTD.

    Source: TRREB,MLS®#: N12822970MLS LogoOriginating MLS®#: Toronto Regional Real Estate Board

      Facts & features

      Interior

      Bedrooms & bathrooms
      • Bedrooms: 2
      • Bathrooms: 1
      Primary bedroom
      • Level: Main
      • Dimensions: 2.95 x 2.83
      Bathroom
      • Level: Main
      • Dimensions: 0 x 0
      Den
      • Level: Main
      • Dimensions: 2.83 x 2.16
      Dining room
      • Level: Main
      • Dimensions: 6.73 x 3.14
      Kitchen
      • Level: Main
      • Dimensions: 6.73 x 3.14
      Living room
      • Level: Main
      • Dimensions: 6.73 x 3.14
      Heating
      • Forced Air, Gas
      Cooling
      • Central Air
      Appliances
      • Laundry: Ensuite
      Features
      • Primary Bedroom - Main Floor, Storage Area Lockers
      • Basement: None
      • Has fireplace: No
      Interior area
      • Living area range: 500-599 null
      Video & virtual tour

      Property

      Parking
      • Total spaces: 1
      • Parking features: Covered
      • Has garage: Yes
      Features
      • Exterior features: Open Balcony
      Lot
      • Features: Hospital, Library, Park, Public Transit, Other Shaped Lot
      Details
      • Parcel number: 300510385

      Construction

      Type & style
      • Home type: Apartment
      • Property subtype: Apartment
      Materials
      • Concrete

      Community & HOA

      Community
      • Security: Alarm System, Carbon Monoxide Detector(s), Concierge/Security, Security System, Smoke Detector(s)
      HOA
      • Amenities included: Bike Storage, Concierge, Exercise Room, Guest Suites, Gym, Media Room
      • Services included: Common Elements Included, Building Insurance Included, Parking Included, CAC Included
      • HOA fee: C$522 monthly
      • HOA name: YRSCC
      Location
      • Region: Vaughan

      Financial & listing details

      • Annual tax amount: C$2,586
      • Date on market: 2/26/2026

        Price history

        Price history is unavailable.

        Public tax history

        Tax history is unavailable.

        Climate risks

        Neighborhood: L4K

        Getting around

        31 / 100
        Car-Dependent
        41 / 100
        Somewhat Bikeable

        Nearby schools

        GreatSchools rating

        No schools nearby

        We couldn't find any schools near this home.

        Similar homes