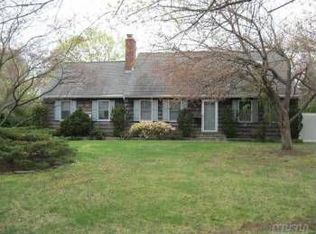
This spacious home offers the perfect balance of comfort, elegance, and functionality, making it ideal for both everyday living and entertaining. The main floor features a tranquil living room, while the family room, enhanced by a cozy wood-burning fireplace and two sets of French doors, creates a warm, inviting atmosphere. The updated kitchen has granite countertops, stainless steel appliances, and a peninsula with additional seating, which flows seamlessly into the dining area with a coffered ceiling. The first floor also includes two additional bedrooms, a full bathroom, and a bedroom with an attached full bathroom featuring a stand-up shower. A laundry room with extra storage completes this level. Upstairs, the owner's retreat awaits with vaulted ceilings, a private den, a spacious primary suite with walk-in closets and a dressing area, and a luxurious spa-worthy bathroom featuring a clawfoot tub, separate shower, and double vanity. An additional room, perfect for a home office, gym, or nursery, offers even more versatile space. The backyard is an entertainer's paradise, featuring a large wood deck ideal for alfresco dining, an outdoor living area for relaxing on warm summer evenings, and a meandering brick path that leads through a perennial garden to an in-ground pool and patio. There's also plenty of green space for lawn games or pets to enjoy. Additional features of this home include a detached two-car garage with a workshop/studio, ample parking space in the long driveway, and close proximity to Sayville Train Station, Long Island MacArthur Airport (with Islip resident parking privileges), Sayville's downtown shopping district, and easy access to the Fire Island Ferries. This home is designed to offer both style and practicality., Additional information: Separate Hotwater Heater:Yes
Sold for $999,999
$999,999
60 Hopkins Street, Sayville, NY 11782
5beds
2,806sqft
Single Family Residence, Residential
Built in 1946
0.53 Acres Lot
$1,063,900 Zestimate®
$356/sqft
$5,945 Estimated rent
Home value
$1,063,900
$947,000 - $1.19M
$5,945/mo
Zestimate® history
Owner options
List your home for rent
$5,945/mo
Rent Zestimate®
Find your next renter with Zillow Rental Manager. Plus, with online applications, you can quickly screen prospective tenants – for free.
$5,945/mo
Rent Zestimate®
Refinance and save
$6,909/mo
Est. payment
Refinancing to a lower rate could help reduce your monthly payments and save thousands over the life of the loan.
$6,909/mo
Est. payment
Explore your selling options
Work with a Zillow partner agent
Leverage their expertise and Zillow's premium Showcase listings to get your home seen by more buyers.
Get startedList with your own agent
Get your home in front of millions of buyers by listing it on Zillow.
Learn how to do itSell it yourself
Take full control of how buyers see your home on Zillow by listing For Sale by Owner (FSBO).
List your homeWhat's special
Zillow last checked:
Listing updated:
Listed by:
Christina Pase GRI AHWD SRES 631-433-8422,
Signature Premier Properties 631-929-3600
Bought with:
Michelle Bechhoff, 10401322136
Douglas Elliman Real Estate
Source: OneKey® MLS as distributed by MLS GRID,MLS#: L3593406
Facts & features
Interior
Bedrooms & bathrooms
- Bedrooms: 5
- Bathrooms: 3
- Full bathrooms: 3
Bedroom 1
- Description: The three bedrooms located on the first floor provide ample flexibility in usage.
- Level: First
Bedroom 2
- Description: Primary bedroom featuring a full en-suite bathroom with a clawfoot tub and a boutique-sized closet.
- Level: Second
Bedroom 3
- Description: Additional Bedroom or Flex Space
- Level: Second
Bathroom 1
- Description: The main level includes two full bathrooms.
- Level: First
Other
- Description: Heated sunroom, perfect for a work-from-home space; shut the door, and you're surrounded by two walls of windows.
- Level: First
Family room
- Description: Beyond the living room, there is a family room featuring two sets of French doors and a cozy fireplace that overlooks the expansive backyard.
- Level: First
Kitchen
- Description: The remodeled kitchen boasts stainless steel appliances, granite countertops, and a dining area featuring a coffered ceiling.
- Level: First
Laundry
- Description: Conveniently located in its own separate area, away from the main living areas
- Level: First
Living room
- Description: The ambiance of the entire home is established as you enter the lovely living room.
- Level: First
Office
- Description: Climb the stairs to your private retreat, a den, additional bedroom/nursury or additional office featuring vaulted ceilings and extra-high triple double-hung windows.
- Level: Second
Heating
- Oil, Baseboard
Cooling
- Central Air
Appliances
- Included: Electric Water Heater, Cooktop, Dishwasher, Dryer, Oven, Refrigerator, Washer
Features
- Ceiling Fan(s), Chandelier, Cathedral Ceiling(s), Eat-in Kitchen, Granite Counters, Master Downstairs, First Floor Bedroom, Primary Bathroom
- Flooring: Hardwood
- Windows: Insulated Windows, Blinds, Screens, Skylight(s)
- Basement: Partial,Unfinished
- Attic: None,Scuttle
- Number of fireplaces: 1
Interior area
- Total structure area: 2,806
- Total interior livable area: 2,806 sqft
Property
Parking
- Parking features: Garage Door Opener, Private, Detached, Driveway
- Has uncovered spaces: Yes
Features
- Patio & porch: Deck, Patio, Porch
- Exterior features: Mailbox
- Has private pool: Yes
- Pool features: In Ground
- Fencing: Back Yard,Fenced
Lot
- Size: 0.53 Acres
- Dimensions: 0.53
- Features: Sprinklers In Front, Sprinklers In Rear, Near Public Transit, Near School, Near Shops, Level
Details
- Additional structures: Workshop
- Parcel number: 0500330000200008000
Construction
Type & style
- Home type: SingleFamily
- Architectural style: Post Modern
- Property subtype: Single Family Residence, Residential
Materials
- Vinyl Siding
Condition
- Year built: 1946
Utilities & green energy
- Sewer: Cesspool
- Water: Public
- Utilities for property: Trash Collection Public
Community & HOA
HOA
- Has HOA: No
Location
- Region: Sayville
Financial & listing details
- Price per square foot: $356/sqft
- Tax assessed value: $52,300
- Annual tax amount: $15,866
- Date on market: 12/1/2024
- Cumulative days on market: 13 days
- Listing agreement: Exclusive Right To Sell
- Exclusions: Microwave Oven
Price history
| Date | Event | Price |
|---|---|---|
| 4/23/2025 | Sold | $999,999$356/sqft |
Source: Public Record Report a problem | ||
| 2/14/2025 | Sold | $999,999+2.7%$356/sqft |
Source:  OneKey® MLS as distributed by MLS GRID #L3593406 Report a problem OneKey® MLS as distributed by MLS GRID #L3593406 Report a problem | ||
| 12/27/2024 | Pending sale | $974,000$347/sqft |
Source: OneKey® MLS as distributed by MLS GRID #L3593406 Report a problem | ||
| 12/3/2024 | Listing removed | $974,000$347/sqft |
Source: OneKey® MLS as distributed by MLS GRID #L3593406 Report a problem | ||
| 12/1/2024 | Listed for sale | $974,000$347/sqft |
Source: OneKey® MLS as distributed by MLS GRID #L3593406 Report a problem | ||
Public tax history
| Year | Property taxes | Tax assessment |
|---|---|---|
| 2025 | -- | $52,300 |
| 2024 | -- | $52,300 |
| 2023 | -- | $52,300 |
| 2022 | -- | $52,300 |
| 2021 | -- | $52,300 |
| 2020 | -- | $52,300 |
| 2019 | -- | $52,300 |
| 2018 | -- | $52,300 |
| 2017 | $13,057 | $52,300 |
| 2016 | -- | $52,300 |
| 2015 | -- | $52,300 |
| 2014 | -- | $52,300 |
| 2013 | -- | $52,300 |
| 2012 | -- | $52,300 |
| 2011 | -- | $52,300 +4% |
| 2010 | -- | $50,300 |
| 2009 | -- | $50,300 |
| 2008 | -- | $50,300 |
| 2007 | $9,740 +15% | $50,300 |
| 2005 | $8,473 +8.7% | $50,300 |
| 2004 | $7,796 +6.1% | $50,300 |
| 2003 | $7,348 +6.8% | $50,300 |
| 2002 | $6,882 | $50,300 |
| 2001 | -- | $50,300 |
| 2000 | $6,609 | $50,300 |
Find assessor info on the county website
Neighborhood: 11782
Nearby homes
- $921,6004 bd2 ba2.1k sqft50 Hopkins St, Sayville, NY 11782Off Market
- $731,100-- bd-- ba-- sqft70 Hopkins St, Sayville, NY 11782Off Market
- $826,400-- bd-- ba-- sqft38 Hopkins St, Sayville, NY 11782Off Market
- $777,500-- bd-- ba-- sqft59 John St, Sayville, NY 11782Off Market
- $783,400-- bd-- ba-- sqft72 Hopkins St, Sayville, NY 11782Off Market
- $744,1003 bd3 ba-- sqft55 John St, Sayville, NY 11782Off Market
- $660,200-- bd-- ba-- sqft51 John St, Sayville, NY 11782Off Market
- $997,400-- bd-- ba-- sqft1 Neel Ct, Sayville, NY 11782Off Market
Nearby schools
GreatSchools rating
- 9/10Lincoln Avenue Elementary SchoolGrades: PK-5Distance: 0.3 mi
- 7/10Sayville Middle SchoolGrades: 6-8Distance: 0.8 mi
- 9/10Sayville High SchoolGrades: 9-12Distance: 1 mi
Schools provided by the listing agent
- Elementary: Lincoln Avenue Elementary School
- Middle: Sayville Middle School
- High: Sayville High School
Source: OneKey® MLS as distributed by MLS GRID. This data may not be complete. We recommend contacting the local school district to confirm school assignments for this home.
Get a cash offer in 3 minutes
Find out how much your home could sell for in as little as 3 minutes with a no-obligation cash offer.
Estimated market value
$1,063,900
Get a cash offer in 3 minutes
Find out how much your home could sell for in as little as 3 minutes with a no-obligation cash offer.
Estimated market value
$1,063,900
- New York
- Suffolk County
- Sayville
- 11782
- 60 Hopkins Street
Nearby cities
Nearby zip codes
Other Sayville Topics
