Skip main navigation
Off market
  • $1,064,100

    60 Hortontown Hill Rd, Hopewell Junction, NY 12533

    4beds
    3,089sqft
    SingleFamily
    Built in 2003
    2.38 Acres Lot
    $1,064,100 Zestimate®
    $344/sqft
    $5,296 Estimated rent

    Home value

    $1,064,100

    $1.01M - $1.12M

    $5,296/mo

    Zestimate® history
    Loading
    Loading...

    Owner options

    List your home for rent

    $5,296/mo

    Rent Zestimate®

    Find your next renter with Zillow Rental Manager. Plus, with online applications, you can quickly screen prospective tenants – for free.

    Learn more

    $5,296/mo

    Rent Zestimate®

    Refinance and save

    $7,775/mo

    Est. payment

    Refinancing to a lower rate could help reduce your monthly payments and save thousands over the life of the loan.

    See today's rates

    $7,775/mo

    Est. payment

    Explore your selling options

    Work with a Zillow partner agent

    Leverage their expertise and Zillow's premium Showcase listings to get your home seen by more buyers.

    Get started

    List with your own agent

    Get your home in front of millions of buyers by listing it on Zillow.

    Learn how to do it

    Sell it yourself

    Take full control of how buyers see your home on Zillow by listing For Sale by Owner (FSBO).

    List your home

    What's special

    Office space

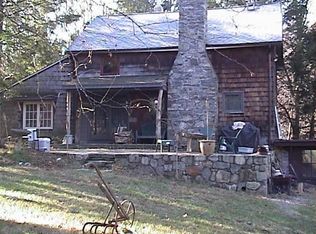
    STUNNING!!! WELCOME TO THIS THIS GORGEOUS CONTEMPORAY ARTS & CRAFTS HOME SITUATED ON OVER 5 ACRES AND ADJACENT TO AN 11 ACRE BIRD SANCTUARY MAKING THIS A PRIVATE PARADISE. PROPERTY IS SURROUNDED BY NATURE, MATURE TREES, STONE PILLARS AT ENTRANCE, STONE WALLS. A STONE PATIO WHICH LEADS YOU TO A BEAUTIFUL MAHOGANY FRONT DOOR. ON ENTERING THE HOME YOU WILL APPRECIATE THE QUALITY OF THE CUSTOM DESIGN OF THE HOME. IT IS ELEGANT AND UNIQUE AT THE SAME TIME, BUILT AND DESIGNED TO INCORPORATE THE NATURAL ENVIRONMENT WITH IT'S LARGE CUSTOM WINDOWS THROUGHOUT THE HOME.IT HAS A LARGE FABULOUS KITCHEN WITH A HUGE ISLAND, CUSTOM SLEEK CABINETS WITH GLASS ACCENTS, GLASS TILE BACKSPLASH, QUARTZ COUNTER TOPS, 6 BURNER WOLF STOVE TOP, S/S APPLIANCES, FRENCH DOORS WHICH LEAD OUT TO HUGE TREX DECK WITH GLASS RAILING WHICH OVERLOOKS A FULLY STOCKED POND WHICH HAS A FOUNTAIN AND TWO AERATORS. KITCHEN FLOWS INTO LARGE FORMAL DINING ROOM WHICH ALSO HAS FRECH DOORS LEADING TO DECK. FLOOR TO CEILING CUT GRANITE STONE FIRELACE IS THE FOCAL POINT OF THE LIVING ROOM WITH ITS CATHEDRAL CEILNG AND WRAP AROUND CUSTOM WINDOWS. PANTRY, HALF BATHROOM AND LAUNDRY LEAD TO LARGE 2 CAR GARAGE.AS YOU HEAD UPSTAIRS YOU WILL NOTICE THE UNIQUE DESIGN OF THE STAIR RAILS.ATTENTION TO DETAIL IS EVIDENT THROUGHOUT THIS LUXURIOUS HOME. SECOND FLOOR HAS LOFT AREA OVERLOOKING LIVING ROOM, CAN BE USED AS OFFICE SPACE, MASTER BEDROOM WITH SPA-LIKE MASTER BATH, HIS AND HER CLOSETS. GAS FIRPLACE FOR THOSE COLD WINTER NIGHTS AND FRENCH DOORS LEAD OUT TO A BALCONY AREA AGAIN OVERLOOKING THE POND AND NATURE. SECOND BEDROOM AND FULL BATH COMPLETE THIS SECOND FLOOR WING. ON THE OTHER WING WITH A SEPARATE STAIRCASE IS THE 3RD BEDROOM WHICH CAN BE USED FOR GUESTS AND PROVIDE PRIVACY. THIRD FLOOR (ATTIC)CONSISTS OF LOFT AREA AND FINISHED ROOM WHICH HAS LOTS OF POSSIBILITIES, 4TH BEDROOM, PLAY ROOM/DEN ETC. LOVELY DETACHED CHALET LIKE BUILDING CAN BE USED AS A GYM ETC. YOU NEED TO SEE THIS HOUSE TO APPRECIATE THE TRUE BEAUTY OF IT. IT SHOWS LIKE A SHOWHOUSE.EXCELLENT LOCATION, RIGHT OFF THE TACONIC , CLOSE TO 1-84. FANTASTIC WEEKEND RETREAT OR ALL YEAR ROUND TRANQUIL PARADISE. A/O 10/30/21

    This property is off market, which means it's not currently listed for sale or rent on Zillow. This may be different from what's available on other websites or public sources.

    Facts & features

    Interior

    Bedrooms & bathrooms
    • Bedrooms: 4
    • Bathrooms: 3
    • Full bathrooms: 2
    • 1/2 bathrooms: 1
    Heating
    • Forced air, Oil
    Cooling
    • Central
    Appliances
    • Included: Dishwasher, Dryer, Refrigerator
    Features
    • Gas Stove Connection, Washer Connection, Master Bath, Vaulted Ceilings, Walk-In Closets, Beamed Ceilings, 9+ Foot Ceilings, Skylight(s), French Doors
    • Flooring: Concrete
    • Basement: Partially finished
    • Has fireplace: Yes
    Interior area
    • Total interior livable area: 3,089 sqft

    Property

    Parking
    • Parking features: Garage - Attached
    Features
    • Exterior features: Wood
    • Has view: Yes
    • View description: Park, Mountain
    Lot
    • Size: 2.38 Acres
    Details
    • Parcel number: 3722009187

    Construction

    Type & style
    • Home type: SingleFamily
    • Architectural style: Contemporary
    Materials
    • Wood
    • Roof: Asphalt
    Condition
    • Year built: 2003

    Community & neighborhood

    Location
    • Region: Hopewell Junction

    Other

    Other facts
    • APPLIANCES: Dryer, Refrigerator, Washer, Countertop Range, Wall Oven, Dishwasher
    • EXTERIOR FEATURES: Deck, Outside Lighting, Patio, Landscaped, Storm Windows, Balcony, Barn
    • HEATING: Forced Air, Oil, Zoned
    • INTERIOR FEATURES: Gas Stove Connection, Washer Connection, Master Bath, Vaulted Ceilings, Walk-In Closets, Beamed Ceilings, 9+ Foot Ceilings, Skylight(s), French Doors
    • LOCK BOX DESCRIPTION: Combo
    • OTHER ROOMS: Laundry/Util. Room, Pantry, Formal Dining Room, Foyer, Loft
    • Room 3 Level: 1
    • Room 4 Level: 1
    • Room 5 Level: 1
    • Room 6 Level: 1
    • COOLING: Central Air
    • EQUIPMENT: Smoke Detectors, Cable Available, Ceiling Fan, Security System, Garage Door Opener
    • LOT DESC: Level, Wooded, Sloping, Water Frontage
    • PARK/GARAGE: 2 Cars, Attached
    • ROOF: Asphalt Shingles
    • VIEW DESC: Park-Like, Mountain, Greenbelt
    • CONSTRUCTION: Frame
    • Square Ft Source: Public Records
    • Room 3: Living Room
    • BASEMENT: Unfinished, Walk-Out, Interior Access, Concrete Floor, Full
    • WATER/SEWER: Septic, Well
    • KITCHEN FEATURES: Dining Area, Balcony/Deck, Skylight
    • MASTER BEDROOM FEATURES: Walk-in Closet, Fireplace, Balcony/Deck
    • Room 7 Level: 1
    • Type: Single Family Detached
    • Sub Type: Single Family Detached
    • STYLE: Other, Contemporary
    • FOUNDATION: Concrete
    • Room 2: Den
    • Room 5: Kitchen
    • Post Office: HOPEWELL JUNCTION
    • EXTERIOR: Wood
    • ELECTRICITY: 200+ Amps
    • Room 2 Level: 2
    • Room 10 Level: 2
    • Room 9 Level: 2
    • Room 1 Level: 2
    • WATERFRONT: Pond
    • LIVING ROOM FEATURES: Fireplace, Interior Balcony
    • Room 1: Bathroom 2
    • Room 4: Dining Room
    • Room 9: Master Bedroom
    • DINING ROOM FEATURES: Balcony/Deck
    • MASTER BATH FEATURES: Hot Tub/Spa
    • Room 8 Level: 3
    • Room 7: Foyer
    • Room 11 Level: 2
    • Room 10: Master Bath
    • Room 12: Bedroom 3
    • Room 12 Level: 2
    • Room 8: Loft
    • Room 11: Bedroom 2
    • DEN FEATURES: Interior Balcony

    Price history

    DateEventPrice
    12/23/2021Sold$870,000+2.4%$282/sqft
    Source: OneKey® MLS as distributed by MLS GRID #H6150665 Report a problem
    10/31/2021Pending sale$849,900$275/sqft
    Source: MHMLS #404443 Report a problem
    10/21/2021Listed for sale$849,900+22.3%$275/sqft
    Source: MHMLS #404443 Report a problem
    9/13/2019Sold$695,000-4.1%$225/sqft
    Source: OneKey® MLS as distributed by MLS GRID #H4943141 Report a problem
    8/26/2019Pending sale$725,000$235/sqft
    Source: Houlihan Lawrence #4943141 Report a problem
    6/7/2019Listed for sale$725,000+52.6%$235/sqft
    Source: Houlihan Lawrence #4943141 Report a problem
    4/10/2017Sold$475,000-26.8%$154/sqft
    Source: OneKey® MLS as distributed by MLS GRID #H4704285 Report a problem
    3/15/2017Pending sale$649,000$210/sqft
    Source: Douglas Elliman #W4704285 Report a problem
    9/17/2016Price change$649,000-7.2%$210/sqft
    Source: Douglas Elliman #W4635796 Report a problem
    8/8/2016Price change$699,000-6.7%$226/sqft
    Source: Douglas Elliman #W4635796 Report a problem
    6/2/2016Price change$749,000-6.3%$242/sqft
    Source: Houlihan Lawrence #4602464 Report a problem
    2/1/2016Listed for sale$799,000-8.7%$259/sqft
    Source: Houlihan Lawrence #4602464 Report a problem
    11/15/2015Listing removed$875,000$283/sqft
    Source: Garrison Realty Group #4537094 Report a problem
    9/29/2015Price change$875,000-5.4%$283/sqft
    Source: Garrison Realty Group #4537094 Report a problem
    8/18/2015Listed for sale$924,995-6.1%$299/sqft
    Source: Garrison Realty Group #4537094 Report a problem
    1/12/2013Listing removed$985,000$319/sqft
    Source: Coldwell Banker Residential Brokerage - Yorktown Heights Office #3220003 Report a problem
    7/13/2012Listed for sale$985,000-16.2%$319/sqft
    Source: Coldwell Banker Residential Brokerage - Yorktown Heights Office #3220003 Report a problem
    11/1/2011Listing removed$1,175,000$380/sqft
    Source: Houlihan Lawrence #3114107 Report a problem
    5/6/2011Listed for sale$1,175,000$380/sqft
    Source: Houlihan Lawrence #3114107 Report a problem

    Public tax history

    YearProperty taxesTax assessment
    2025-- $950,000 +66.7%
    2024-- $570,000
    2023-- $570,000
    2022-- $570,000
    2021-- $570,000
    2020-- $570,000 +34.1%
    2019-- $425,000
    2018-- $425,000 -7.5%
    2017$16,738 $459,400
    2016-- $459,400
    2015-- $459,400 -2%
    2014-- $468,800 -6%
    2013-- $498,700 -1%
    2012-- $503,700 -6%
    2011-- $535,800 -8%
    2010-- $582,400 -19.9%
    2009-- $726,700 -8%
    2008-- $789,900
    2007-- $789,900 +10.2%
    2006-- $716,800 +115.5%
    2005-- $332,600 +12.5%
    2004-- $295,756 +64%
    2003-- $180,344 +139.2%
    2002-- $75,387 +18.7%
    2001-- $63,500 +76.9%
    2000-- $35,900

    Find assessor info on the county website

    Neighborhood: 12533

    Nearby schools

    GreatSchools rating
    Schools provided by the listing agent
    • Elementary: Kent Primary
    • Middle: George Fischer Middle
    • High: Carmel Senior HS
    • District: Carmel Central

    Source: The MLS. This data may not be complete. We recommend contacting the local school district to confirm school assignments for this home.

    Get a cash offer in 3 minutes
    Find out how much your home could sell for in as little as 3 minutes with a no-obligation cash offer.
    Estimated market value
    $1,064,100
    Get a cash offer in 3 minutes
    Find out how much your home could sell for in as little as 3 minutes with a no-obligation cash offer.
    Estimated market value
    $1,064,100