Here's an adorable split-level off of Danville Highway down the quiet street of Hourigan Lane. Come on in to the upper-level where you will be greeted by a cozy living area featuring an open living room/kitchen concept that is filled with soothing natural light and accentuated by the charming transom window above the entry foyer. The kitchen is a tidy area showing off a beautiful woodgrain floor and a selection of sturdy cabinetry. Furnished in the kitchen are the appliances that include a stainless-steel stove & stainless-steel refrigerator and rounding out the kitchen is an intimate dining area. The main level hosts 2 generously sized bedrooms plus a full bathroom with a dazzling floral-patterned floor, stylish vanity, and handy storage closet while the lower-level features 2 more large bedrooms accompanied by another cute bathroom. Down here is where you will also find the drive-in garage offering lots of storage space and utility hookups. Outside you will love being able to relax on the rear deck as you look out into the open backyard that is perfect for the kids and pets to play... and enjoy the peace of mind in having a new roof that was put on in 2023! Call JESSI VAUGHN for your personalized tour today! Note: Upper-Level finished area is 807 Sq. Ft (+/-) and Lower-Level finished area is 484 Sq. Ft (+/-) for a total of 1,291 Sq. Ft (+/-) of finished area.
Sold for $179,900
Tax assessed value
$179,900
60 Hourigan Ln, Lebanon, KY 40033
4beds
1,291sqft
Single Family Residence
Built in ----
0.68 Acres Lot
$218,900 Zestimate®
$139/sqft
$1,535 Estimated rent
Home value
$218,900
$208,000 - $232,000
$1,535/mo
Zestimate® history
Owner options
List your home for rent
$1,535/mo
Rent Zestimate®
Find your next renter with Zillow Rental Manager. Plus, with online applications, you can quickly screen prospective tenants – for free.
$1,535/mo
Rent Zestimate®
Refinance and save
$1,184/mo
Est. payment
Refinancing to a lower rate could help reduce your monthly payments and save thousands over the life of the loan.
$1,184/mo
Est. payment
Explore your selling options
Work with a Zillow partner agent
Leverage their expertise and Zillow's premium Showcase listings to get your home seen by more buyers.
Get startedList with your own agent
Get your home in front of millions of buyers by listing it on Zillow.
Learn how to do itSell it yourself
Take full control of how buyers see your home on Zillow by listing For Sale by Owner (FSBO).
List your homeWhat's special
Zillow last checked:
Listing updated:
Listed by:
Charles Lancaster, Jr 270-692-7270,
The Lancaster Agency Inc
Bought with:
Non-member Agent
Non-Member Office
Source: My State MLS,MLS#: 11272583
Facts & features
Interior
Bedrooms & bathrooms
- Bedrooms: 4
- Bathrooms: 2
- Full bathrooms: 2
Rooms
- Room types: First Floor Bathroom, First Floor Master Bedroom, Kitchen, Living Room
Kitchen
- Features: Eat-in Kitchen, Laminate Counters
Basement
- Area: 0
Heating
- Electric
Cooling
- Central
Appliances
- Included: Dishwasher, Refrigerator, Oven
Features
- Flooring: Carpet, Laminate
- Has basement: No
- Has fireplace: No
Interior area
- Total structure area: 1,291
- Total interior livable area: 1,291 sqft
- Finished area above ground: 1,291
Property
Parking
- Parking features: Built In (Basement)
- Has garage: Yes
Features
- Levels: Split Level
- Patio & porch: Deck
Lot
- Size: 0.68 Acres
Details
- Parcel number: 085022010103
- Lease amount: $0
Construction
Type & style
- Home type: SingleFamily
- Property subtype: Single Family Residence
Materials
- Frame, Vinyl Siding
- Roof: Asphalt
Condition
- New construction: No
- Year built: 0
Utilities & green energy
- Electric: Amps(0)
- Sewer: Private Septic
- Water: Municipal
Community & HOA
HOA
- Has HOA: No
Location
- Region: Lebanon
Financial & listing details
- Price per square foot: $139/sqft
- Tax assessed value: $179,900
- Annual tax amount: $1,584
- Date on market: 11/15/2025
- Date available: 04/24/2024
Price history
| Date | Event | Price |
|---|---|---|
| 7/9/2024 | Sold | $179,900$139/sqft |
Source: Public Record Report a problem | ||
| 4/24/2024 | Price change | $179,900-10.5%$139/sqft |
Source: My State MLS #11272583 Report a problem | ||
| 4/11/2024 | Listed for sale | $200,900+64.7%$156/sqft |
Source: Owner Report a problem | ||
| 3/30/2020 | Sold | $122,000-3.9%$95/sqft |
Source: Public Record Report a problem | ||
| 1/20/2020 | Price change | $126,900-4.5%$98/sqft |
Source: My State MLS #10674884 Report a problem | ||
| 11/22/2019 | Listed for sale | $132,900+34.2%$103/sqft |
Source: My State MLS #10674884 Report a problem | ||
| 9/2/2008 | Sold | $99,000$77/sqft |
Source: Public Record Report a problem | ||
Public tax history
| Year | Property taxes | Tax assessment |
|---|---|---|
| 2025 | $1,584 +4.9% | $179,900 +5.8% |
| 2024 | $1,510 +20.2% | $170,000 +21.4% |
| 2023 | $1,256 -0.8% | $140,000 |
| 2022 | $1,266 +12.8% | $140,000 +14.8% |
| 2021 | $1,122 -0.7% | $122,000 |
| 2020 | $1,131 +23.2% | $122,000 +23.2% |
| 2019 | $918 -1% | $99,000 |
| 2018 | $927 +0.1% | $99,000 |
| 2017 | $926 +5.8% | $99,000 |
| 2015 | $875 +3.3% | $99,000 |
| 2012 | $847 | $99,000 |
| 2011 | -- | $99,000 |
Find assessor info on the county website
Neighborhood: 40033
Nearby homes
- $364,9003 bd2 ba2.5k sqft225 Country View Dr, Lebanon, KY 40033For Sale

- $194,0003 bd2 ba1.3k sqft145 Castleberry St, Lebanon, KY 40033Sold
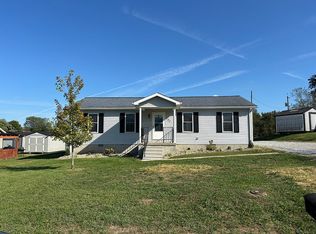
- $235,6003 bd1 ba1.7k sqft2750 Old Calvary Pike, Lebanon, KY 40033Off Market
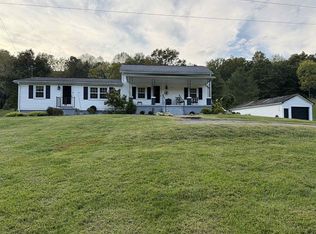
- $249,0003 bd2 ba1.5k sqft2245 Danville Hwy, Lebanon, KY 40033Off Market
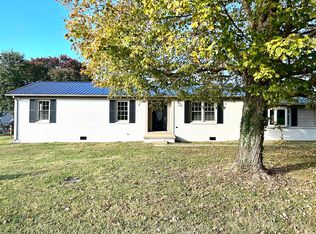
- $280,0003 bd3 ba2.2k sqft141 Heartland Dr, Lebanon, KY 40033Sold
- $188,0003 bd2 ba1.2k sqft820 Penick Rd, Lebanon, KY 40033Sold
- $225,0003 bd2 ba1.3k sqft465 Casey Ave, Lebanon, KY 40033Sold
- $197,2003 bd2 ba1.8k sqft326 Lee Ave, Lebanon, KY 40033Off Market
Nearby schools
GreatSchools rating
- 7/10Calvary Elementary SchoolGrades: PK-5Distance: 2.1 mi
- 7/10Marion County High SchoolGrades: 9-12Distance: 2.9 mi


Get pre-qualified for a loan
At Zillow Home Loans, we can pre-qualify you in as little as 5 minutes with no impact to your credit score.An equal housing lender. NMLS #10287.
- Kentucky
- Marion County
- Lebanon
- 40033
- 60 Hourigan Ln
