Skip main navigation
Sold for $1,425,000
  • $1,425,000

    60 Humbert St, Princeton, NJ 08542

    3beds
    1,866sqft
    Townhouse
    Built in 1987
    2,718 Square Feet Lot
    $1,423,800 Zestimate®
    $764/sqft
    $5,714 Estimated rent

    Home value

    $1,423,800

    $1.27M - $1.61M

    $5,714/mo

    Zestimate® history
    Loading
    Loading...

    Owner options

    List your home for rent

    $5,714/mo

    Rent Zestimate®

    Find your next renter with Zillow Rental Manager. Plus, with online applications, you can quickly screen prospective tenants – for free.

    Learn more

    $5,714/mo

    Rent Zestimate®

    Refinance and save

    $10,185/mo

    Est. payment

    Refinancing to a lower rate could help reduce your monthly payments and save thousands over the life of the loan.

    See today's rates

    $10,185/mo

    Est. payment

    Explore your selling options

    Work with a Zillow partner agent

    Leverage their expertise and Zillow's premium Showcase listings to get your home seen by more buyers.

    Get started

    List with your own agent

    Get your home in front of millions of buyers by listing it on Zillow.

    Learn how to do it

    Sell it yourself

    Take full control of how buyers see your home on Zillow by listing For Sale by Owner (FSBO).

    List your home

    What's special

    Attached garageVaulted ceilingsEnsuite bathroomsSpacious basementSouth-facing nanawall glass systemSleek custom cabinetryTwo-zone climate control system
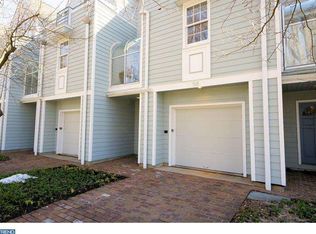
    Discover exceptional in-town living in this meticulously redesigned end-unit townhome by Princeton Design Guild. Located just five minutes from downtown Princeton, this sophisticated residence brilliantly balances modern design with practical luxury across four thoughtfully planned levels. The inviting entrance level features an elevator serving all four floors alongside a traditional staircase. This level includes a versatile bedroom office or gym, full bathroom, and direct access to the backyard, attached garage, and spacious basement. The second floor showcases spectacular indoor-outdoor living with a south-facing NanaWall glass system that opens to a private deck with serene garden views. An electric awning and retractable screen transform this space into a perfect entertainment space. The open floor plan bathes in natural light from an operable Velux skylight (with rain sensor), while the dining area features a side balcony with sliding glass doors. The designer kitchen boasts sleek custom cabinetry, center island, premium stainless appliances, and stylish open shelving. A sunlit nook with glass walls and ceiling works effortlessly as a workspace, reading corner, or breakfast area. The third level offers two bedrooms, each with vaulted ceilings and ensuite bathrooms. The primary suite features an oversized custom window capturing stunning sunrise views and includes a walk-in closet. The second bedroom opens onto an outdoor balcony. This level also houses the laundry area with premium Bosch stackable appliances. This home stands apart with thoughtful infrastructure upgrades, including a two-zone climate control system, water-powered emergency backup sump pump, emergency electrical sub-panel designed for use with an emergency generator, electric vehicle charging station, and much more. Enjoy the convenience of downtown Princeton with no HOA fees, no capital contribution fees, and no parking fees.

    Zillow last checked:

    Listing updated:

    Listed by:

    Heidi A. Hartmann 609-658-3771,

    Coldwell Banker Residential Brokerage - Princeton

    Bought with:

    Beatrice Bloom, NJ0226752

    Weichert Realtors - Princeton

    Source: Bright MLS,MLS#: NJME2055836MLS Logo

    Facts & features

    Interior

    Bedrooms & bathrooms
    • Bedrooms: 3
    • Bathrooms: 3
    • Full bathrooms: 3
    • Main level bathrooms: 1
    • Main level bedrooms: 1
    Primary bedroom
    • Features: Walk-In Closet(s), Attached Bathroom
    • Level: Upper
    • Area: 156 Square Feet
    • Dimensions: 13 x 12
    Bedroom 2
    • Features: Attached Bathroom
    • Level: Upper
    • Area: 132 Square Feet
    • Dimensions: 12 x 11
    Primary bathroom
    • Level: Upper
    • Area: 56 Square Feet
    • Dimensions: 8 x 7
    Bathroom 2
    • Features: Balcony Access
    • Level: Upper
    • Area: 42 Square Feet
    • Dimensions: 7 x 6
    Bathroom 3
    • Level: Main
    • Area: 30 Square Feet
    • Dimensions: 6 x 5
    Basement
    • Level: Lower
    • Area: 570 Square Feet
    • Dimensions: 30 x 19
    Dining room
    • Features: Balcony Access
    • Level: Upper
    • Area: 120 Square Feet
    • Dimensions: 12 x 10
    Family room
    • Level: Main
    • Area: 168 Square Feet
    • Dimensions: 14 x 12
    Great room
    • Level: Upper
    • Area: 180 Square Feet
    • Dimensions: 15 x 12
    Kitchen
    • Features: Kitchen Island
    • Level: Upper
    • Area: 144 Square Feet
    • Dimensions: 12 x 12
    Office
    • Level: Upper
    • Area: 54 Square Feet
    • Dimensions: 9 x 6
    Heating
    • Central, Heat Pump, Natural Gas
    Cooling
    • Central Air, Electric
    Appliances
    • Included: Cooktop, Microwave, Dishwasher, Washer, Dryer, Electric Water Heater
    • Laundry: Upper Level
    Features
    • Built-in Features, Elevator, Entry Level Bedroom, Family Room Off Kitchen, Open Floorplan, Eat-in Kitchen
    • Flooring: Hardwood, Tile/Brick, Wood
    • Windows: Skylight(s)
    • Basement: Unfinished
    • Has fireplace: No
    Interior area
    • Total structure area: 1,866
    • Total interior livable area: 1,866 sqft
    • Finished area above ground: 1,866
    • Finished area below ground: 0

    Property

    Parking
    • Total spaces: 1
    • Parking features: Inside Entrance, Oversized, Driveway, Attached
    • Attached garage spaces: 1
    • Has uncovered spaces: Yes
    Accessibility
    • Accessibility features: Accessible Elevator Installed
    Features
    • Levels: Three
    • Stories: 3
    • Exterior features: Awning(s), Extensive Hardscape
    • Pool features: None
    • Fencing: Privacy
    • Has view: Yes
    • View description: Courtyard, Garden
    Lot
    • Size: 2,718 sqft
    • Dimensions: 28.00 x 97.00
    • Features: Landscaped, Private, Rear Yard, Downtown
    Details
    • Additional structures: Above Grade, Below Grade
    • Parcel number: 1400025 0100084
    • Zoning: R4
    • Special conditions: Standard

    Construction

    Type & style
    • Home type: Townhouse
    • Architectural style: Transitional
    • Property subtype: Townhouse
    Materials
    • Other
    • Foundation: Block
    • Roof: Shingle
    Condition
    • Excellent
    • New construction: No
    • Year built: 1987
    • Major remodel year: 2015

    Utilities & green energy

    • Sewer: Public Sewer
    • Water: Public

    Community & neighborhood

    Location
    • Region: Princeton
    • Subdivision: Town Center
    • Municipality: PRINCETON

    Other

    Other facts
    • Listing agreement: Exclusive Right To Sell
    • Ownership: Fee Simple

    Price history

    DateEventPrice
    5/2/2025Sold$1,425,000+2.6%$764/sqft
    Source: Bright MLS #NJME2055836 Report a problem
    4/26/2025Pending sale$1,389,000$744/sqft
    Source: Bright MLS #NJME2055836 Report a problem
    4/4/2025Contingent$1,389,000$744/sqft
    Source: Bright MLS #NJME2055836 Report a problem
    3/25/2025Listed for sale$1,389,000-18.1%$744/sqft
    Source: Bright MLS #NJME2055836 Report a problem
    12/22/2022Listing removed$1,695,000$908/sqft
    Source: Bright MLS #NJME2023842 Report a problem
    10/28/2022Listed for sale$1,695,000+99.4%$908/sqft
    Source: Bright MLS #NJME2023842 Report a problem
    6/12/2015Listing removed$850,000$456/sqft
    Source: CrossroadsRealty, Inc. #21435908 Report a problem
    5/22/2015Listed for sale$850,000+1.3%$456/sqft
    Source: CrossroadsRealty, Inc. #21435908 Report a problem
    12/1/2014Sold$839,000-1.3%$450/sqft
    Source: MoreMLS #21435908 Report a problem
    9/7/2014Listed for sale$850,000$456/sqft
    Source: Crossroads Realty Inc-WH #21435908 Report a problem

    Public tax history

    YearProperty taxesTax assessment
    2025$17,903 $672,300
    2024$17,903 +9.2%$672,300
    2023$16,397 $672,300
    2022$16,397 +0.8%$672,300
    2021$16,270 +2%$672,300
    2020$15,947 +1.7%$672,300
    2019$15,678 +1.4%$672,300
    2018$15,463 +1.6%$672,300
    2017$15,221 +7.1%$672,300
    2016$14,217 +17%$672,300 +4.6%
    2015$12,155 +2.5%$642,700 +15.5%
    2014$11,855 +1.2%$556,300
    2013$11,710 +3.1%$556,300
    2012$11,354 -1.8%$556,300
    2011$11,562 -3.9%$556,300
    2010$12,037 +4.3%$556,300 +103.8%
    2009$11,536 +5.1%$273,000
    2008$10,972 +5.1%$273,000
    2007$10,441 $273,000

    Find assessor info on the county website

    Neighborhood: 08542

    Nearby schools

    GreatSchools rating
    Schools provided by the listing agent
    • Elementary: Community Park E.s.
    • Middle: Prin. Midd
    • High: Princeton H.s.
    • District: Princeton Regional Schools

    Source: Bright MLS. This data may not be complete. We recommend contacting the local school district to confirm school assignments for this home.

    Get a cash offer in 3 minutes
    Find out how much your home could sell for in as little as 3 minutes with a no-obligation cash offer.
    Estimated market value
    $1,423,800
    Get a cash offer in 3 minutes
    Find out how much your home could sell for in as little as 3 minutes with a no-obligation cash offer.
    Estimated market value
    $1,423,800