Tucked beneath a canopy of mature trees in the highly sought-after Foxtail subdivision, this beautiful two-story Colonial home blends timeless elegance with modern comfort. From the moment you arrive, the home exudes a warm and welcoming charm. A stately exterior leads to a gracious entryway. Step inside to be greeted by a soaring foyer, where natural light pours in, highlighting the open staircase and spacious layout beyond. To the right of the entry, you'll find a formal dining room that's perfect for entertaining, holiday meals, or special gatherings. The room is filled with soft natural light and offers traditional appeal. Just beyond, the heart of the home unfolds into a spacious and highly functional kitchen with an adjacent dining area. Click ''MORE'' Designed for everyday living and effortless entertaining, this space is perfect for hosting a crowd or preparing a quiet meal at home. The kitchen features abundant cabinetry, expansive counter space, and an open design that seamlessly connects to the great room. The great room is inviting, with its dramatic vaulted ceiling. It's a cozy yet grand space, ideal for relaxing evenings, game nights, or enjoying the company of friends and family. Just off the foyer is a private home office, perfect for remote work, studying, or creative pursuits, along with a conveniently located powder room for guests. Upstairs, the layout continues to impress. Three generously sized bedrooms offer ample closet space and share a well-appointed hall bath. The open two-story balcony creates a sense of airiness and there is also an opening that allows you to look down into the great room, adding architectural interest and connection between the floors. The highlight of the second level, however, is the luxurious primary suite. This spacious retreat features a large bedroom with plenty of natural light and easily accommodates a king-size bed with space to spare for a cozy seating area. Just beyond, a private sitting room provides a quiet haven for reading or meditation. The en suite bath features a jetted soaking tub, a separate walk-in shower, and a double vanity. Completing the suite is a generous walk-in closet with built-in storage. Step outside to your own backyard paradise. The large rear deck offers plenty of room for grilling, dining, or simply unwinding and enjoying the surrounding birds, deer, and nature. You will surely love the show-stopping 20' x 40' in-ground pool, an entertainer's dream and a perfect way to cool off on warm summer days. The backyard is bordered by mature trees, offering privacy and shade, while still allowing sunlight to dance across the pool area. The automatic pool cover will keep the water sparkling and the leaves out! This home truly has it all: an elegant and functional interior, outdoor living space designed for relaxation and fun, and a prime location in a well-established neighborhood. With its proximity to major highways, you'll enjoy an easy commute while being just minutes from shopping, dining, schools, and local amenities. Opportunities like this in Foxtail don't last long. Don't miss your chance to own this exceptional property. Schedule your private tour today and discover the lifestyle you've been dreaming of!
Sold for $629,900
$629,900
60 Hunt Club Dr, Bloomsburg, PA 17815
4beds
3,378sqft
Single Family Residence
Built in 2003
1.7 Acres Lot
$652,700 Zestimate®
$186/sqft
$3,070 Estimated rent
Home value
$652,700
Estimated sales range
Not available
$3,070/mo
Zestimate® history
Owner options
List your home for rent
$3,070/mo
Rent Zestimate®
Find your next renter with Zillow Rental Manager. Plus, with online applications, you can quickly screen prospective tenants – for free.
$3,070/mo
Rent Zestimate®
Refinance and save
$3,992/mo
Est. payment
Refinancing to a lower rate could help reduce your monthly payments and save thousands over the life of the loan.
$3,992/mo
Est. payment
Explore your selling options
Work with a Zillow partner agent
Leverage their expertise and Zillow's premium Showcase listings to get your home seen by more buyers.
Get startedList with your own agent
Get your home in front of millions of buyers by listing it on Zillow.
Learn how to do itSell it yourself
Take full control of how buyers see your home on Zillow by listing For Sale by Owner (FSBO).
List your homeWhat's special
Backyard paradisePrivate home officeLarge rear deckTwo-story colonial homeJetted soaking tubCanopy of mature treesAutomatic pool cover
Zillow last checked:
Listing updated:
Listed by:
DOROTHY B. RHONE 570-204-0279,
CENTURY 21 COVERED BRIDGES REALTY
Bought with:
NON-MEMBER
NON-MEMBER
Source: CSVBOR,MLS#: 20-100760
Facts & features
Interior
Bedrooms & bathrooms
- Bedrooms: 4
- Bathrooms: 3
- Full bathrooms: 2
- 1/2 bathrooms: 1
Primary bedroom
- Description: Primary Suite w Walkin Closet
- Level: Second
- Area: 31304 Square Feet
- Dimensions: 172.00 x 182.00
Bedroom 2
- Description: Front bedroom
- Level: Second
- Area: 19596 Square Feet
- Dimensions: 142.00 x 138.00
Bedroom 3
- Description: Back corner bedroom
- Level: Second
- Area: 149850 Square Feet
- Dimensions: 1110.00 x 135.00
Bedroom 4
- Description: Back bedroom overlooking pool
- Level: Second
- Area: 15776 Square Feet
- Dimensions: 116.00 x 136.00
Primary bathroom
- Description: Whirpool and separate shower
- Level: Second
- Area: 146595 Square Feet
- Dimensions: 1011.00 x 145.00
Bathroom
- Level: First
- Area: 40180 Square Feet
- Dimensions: 410.00 x 98.00
Bathroom
- Level: Second
- Area: 93240 Square Feet
- Dimensions: 84.00 x 1110.00
Bonus room
- Description: Sitting Room in Suite
- Level: Second
- Area: 22250 Square Feet
- Dimensions: 125.00 x 178.00
Dining area
- Description: Opens to kitchen
- Level: First
- Area: 20711 Square Feet
- Dimensions: 149.00 x 139.00
Dining room
- Level: First
- Area: 19596 Square Feet
- Dimensions: 142.00 x 138.00
Foyer
- Description: Two Story Open
- Level: First
- Area: 2445 Square Feet
- Dimensions: 163.00 x 15.00
Great room
- Description: Vaulted ceiling
- Level: First
- Area: 325710 Square Feet
- Dimensions: 231.00 x 1410.00
Kitchen
- Description: Cabinets and counters galore!
- Level: First
- Area: 34866 Square Feet
- Dimensions: 234.00 x 149.00
Laundry
- Level: Second
Office
- Description: Private off foyer
- Level: First
- Area: 12138 Square Feet
- Dimensions: 102.00 x 119.00
Heating
- Heat Pump
Cooling
- Central Air
Appliances
- Included: Dishwasher, Disposal, Microwave, Refrigerator, Stove/Range
- Laundry: Laundry Hookup
Features
- Ceiling Fan(s), Walk-In Closet(s)
- Windows: Window Treatments, Insulated Windows
- Basement: Block,Unfinished
Interior area
- Total structure area: 3,378
- Total interior livable area: 3,378 sqft
- Finished area above ground: 3,378
- Finished area below ground: 0
Property
Parking
- Total spaces: 3
- Parking features: 3 Car, Garage Door Opener
- Has attached garage: Yes
Features
- Levels: Two
- Stories: 2
- Patio & porch: Deck
- Spa features: Bath
Lot
- Size: 1.7 Acres
- Dimensions: 1.70 ac
- Topography: No
Details
- Parcel number: 18 01D 03200
- Zoning: Suburban Resi
- Zoning description: X
Construction
Type & style
- Home type: SingleFamily
- Property subtype: Single Family Residence
Materials
- Vinyl
- Foundation: None
- Roof: Shingle
Condition
- Year built: 2003
Utilities & green energy
- Electric: 200+ Amp Service
- Sewer: Public Sewer
- Water: Well
Community & HOA
Community
- Features: Paved Streets, Undergrnd Utilities, View
- Security: Security System
- Subdivision: Foxtail
Location
- Region: Bloomsburg
Financial & listing details
- Price per square foot: $186/sqft
- Tax assessed value: $82,147
- Annual tax amount: $6,823
- Date on market: 7/7/2025
Price history
| Date | Event | Price |
|---|---|---|
| 9/16/2025 | Sold | $629,900$186/sqft |
Source: CSVBOR #20-100760 Report a problem | ||
| 7/14/2025 | Pending sale | $629,900$186/sqft |
Source: CSVBOR #20-100760 Report a problem | ||
| 7/7/2025 | Listed for sale | $629,900$186/sqft |
Source: CSVBOR #20-100760 Report a problem | ||
Public tax history
| Year | Property taxes | Tax assessment |
|---|---|---|
| 2025 | $6,947 +1.8% | $82,147 |
| 2024 | $6,824 +12.2% | $82,147 |
| 2023 | $6,084 +2.7% | $82,147 |
| 2022 | $5,922 +0.8% | $82,147 |
| 2021 | $5,872 +3.5% | $82,147 |
| 2020 | $5,673 +2.2% | $82,147 |
| 2019 | $5,550 +1.9% | $82,147 |
| 2018 | $5,444 | $82,147 |
| 2017 | -- | $82,147 |
| 2016 | -- | $82,147 |
| 2015 | -- | $82,147 |
| 2014 | -- | $82,147 |
| 2013 | -- | $82,147 |
| 2012 | -- | $82,147 |
| 2011 | -- | $82,147 |
| 2010 | -- | $82,147 +4.6% |
| 2009 | -- | $78,547 |
| 2008 | -- | $78,547 |
| 2007 | -- | $78,547 |
| 2006 | -- | $78,547 |
| 2005 | -- | $78,547 +3.8% |
| 2004 | -- | $75,685 |
| 2003 | -- | $75,685 |
Find assessor info on the county website
Neighborhood: Fernville
Nearby homes
- $589,5005 bd4 ba3.2k sqft64 Hunt Club Dr, Bloomsburg, PA 17815Off Market

- $470,000-- bd-- ba2.2k sqft56 Hunt Club Dr, Bloomsburg, PA 17815Off Market
- $485,300-- bd-- ba2.3k sqft61 Hunt Club Dr, Bloomsburg, PA 17815Off Market
- $481,3004 bd3 ba2.1k sqft65 Hunt Club Dr, Bloomsburg, PA 17815Off Market
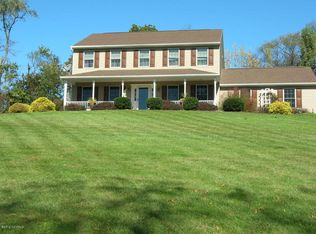
- $483,0003 bd3 ba2.3k sqft68 Hunt Club Dr, Bloomsburg, PA 17815Off Market
- $434,3004 bd2 ba2.4k sqft59 Hunt Club Dr, Bloomsburg, PA 17815Off Market
- $497,600-- bd-- ba2.1k sqft54 Hunt Club Dr, Bloomsburg, PA 17815Off Market
- $512,100-- bd-- ba2.1k sqft67 Hunt Club Dr, Bloomsburg, PA 17815Off Market
Nearby schools
GreatSchools rating
- 4/10W W Evans Elementary SchoolGrades: K-5Distance: 0.8 mi
- 6/10Bloomsburg Area Middle SchoolGrades: 6-8Distance: 1.6 mi
- 6/10Bloomsburg Area High SchoolGrades: 9-12Distance: 1.7 mi
Schools provided by the listing agent
- District: Bloomsburg
Source: CSVBOR. This data may not be complete. We recommend contacting the local school district to confirm school assignments for this home.


Get pre-qualified for a loan
At Zillow Home Loans, we can pre-qualify you in as little as 5 minutes with no impact to your credit score.An equal housing lender. NMLS #10287.
Sell for more on Zillow
Get a Zillow Showcase℠ listing at no additional cost and you could sell for .
$652,700
2% more
+$13,054
With Zillow Showcase(estimated)
$665,754
- Pennsylvania
- Columbia County
- Bloomsburg
- 17815
- Fernville
- 60 Hunt Club Dr
Nearby cities
Nearby neighborhoods
Nearby zip codes
Other Bloomsburg Topics
