Skip main navigation
Closed
  • $491,062

    60 Huntington Way, Ballston Spa, NY 12020

    4beds
    2,026sqft
    Single Family Residence, Residential
    Built in 2023
    0.6 Acres Lot
    $586,700 Zestimate®
    $242/sqft
    $3,644 Estimated rent

    Home value

    $586,700

    $557,000 - $616,000

    $3,644/mo

    Zestimate® history
    Loading
    Loading...

    Owner options

    List your home for rent

    $3,644/mo

    Rent Zestimate®

    Find your next renter with Zillow Rental Manager. Plus, with online applications, you can quickly screen prospective tenants – for free.

    Learn more

    $3,644/mo

    Rent Zestimate®

    Refinance and save

    $3,149/mo

    Est. payment

    Refinancing to a lower rate could help reduce your monthly payments and save thousands over the life of the loan.

    See today's rates

    $3,149/mo

    Est. payment

    Explore your selling options

    Work with a Zillow partner agent

    Leverage their expertise and Zillow's premium Showcase listings to get your home seen by more buyers.

    Get started

    List with your own agent

    Get your home in front of millions of buyers by listing it on Zillow.

    Learn how to do it

    Sell it yourself

    Take full control of how buyers see your home on Zillow by listing For Sale by Owner (FSBO).

    List your home

    What's special

    Quartz countersClose to the highwayVinyl plank floors
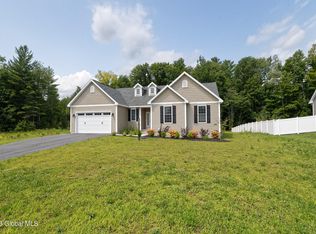
    Quick Delivery Home ALERT! Final Close Out!!Get started with as little as 5% down Welcome to Fair Oaks Estates, a mid-sized series of homes designed for home buyers looking for the optimum size without compromise. Just minutes from all that Downtown Saratoga has to offer, and close to the highway for easy commute to anywhere with No HOA! Included features offer granite or quartz counters in the kitchen, vinyl plank floors on the 1st flr living areas, 9' first floor ceilings and much more. Photos are representative of builder's work

    Zillow last checked:

    Listing updated:

    Listed by:

    Kerry Loiselle 518-322-6650,

    Sterling Real Estate Group

    Bought with:

    Sara Miuccio, 10301224323

    Miuccio Real Estate Group

    Source: Global MLS,MLS#: 202323636MLS Logo

    Facts & features

    Interior

    Bedrooms & bathrooms
    • Bedrooms: 4
    • Bathrooms: 3
    • Full bathrooms: 2
    • 1/2 bathrooms: 1
    Primary bedroom
    • Level: Second
    • Area: 187.5
    • Dimensions: 12.50 x 15.00
    Bedroom
    • Level: Second
    • Area: 115
    • Dimensions: 10.00 x 11.50
    Bedroom
    • Level: Second
    • Area: 130.98
    • Dimensions: 11.10 x 11.80
    Bedroom
    • Level: Second
    • Area: 183.6
    • Dimensions: 12.00 x 15.30
    Primary bathroom
    • Level: Second
    Full bathroom
    • Level: Second
    Half bathroom
    • Level: First
    Dining room
    • Level: First
    • Area: 150
    • Dimensions: 12.00 x 12.50
    Foyer
    • Description: Lg Coat closet
    • Level: First
    Kitchen
    • Level: First
    • Area: 123.84
    • Dimensions: 9.60 x 12.90
    Living room
    • Level: First
    • Area: 290.7
    • Dimensions: 15.30 x 19.00
    Heating
    • Forced Air, Natural Gas
    Cooling
    • Central Air
    Appliances
    • Included: Dishwasher, Gas Water Heater, Microwave, Oven, Range
    • Laundry: Laundry Room, Upper Level
    Features
    • Grinder Pump, Ceiling Fan(s), Solid Surface Counters
    • Flooring: Vinyl
    • Windows: Egress Window
    • Basement: Full,Sump Pump
    Interior area
    • Total structure area: 2,026
    • Total interior livable area: 2,026 sqft
    • Finished area above ground: 2,026
    • Finished area below ground: 0

    Property

    Parking
    • Total spaces: 4
    • Parking features: Paved, Attached, Driveway
    • Garage spaces: 2
    • Has uncovered spaces: Yes
    Features
    • Patio & porch: Front Porch
    • Exterior features: Lighting
    Lot
    • Size: 0.60 Acres
    • Features: Cleared
    Details
    • Parcel number: 414289 189.8135
    • Special conditions: Standard
    • Other equipment: Grinder Pump

    Construction

    Type & style
    • Home type: SingleFamily
    • Architectural style: Colonial
    • Property subtype: Single Family Residence, Residential
    Materials
    • Vinyl Siding
    • Foundation: Concrete Perimeter
    • Roof: Asphalt
    Condition
    • New construction: Yes
    • Year built: 2023
    Details
    • Builder model: Boxwood II

    Utilities & green energy

    • Sewer: Public Sewer
    • Water: Public

    Community & neighborhood

    Security
    • Security features: Smoke Detector(s), Carbon Monoxide Detector(s)
    Location
    • Region: Ballston Spa

    Price history

    DateEventPrice
    3/8/2024Sold$491,062+2.3%$242/sqft
    Source: Global MLS #202323636 Report a problem
    10/25/2023Pending sale$480,100$237/sqft
    Source: Global MLS #202323636 Report a problem
    8/28/2023Price change$480,100-7.2%$237/sqft
    Source: Global MLS #202323636 Report a problem
    8/9/2023Price change$517,300+2%$255/sqft
    Source: Global MLS #202310004 Report a problem
    4/17/2023Pending sale$507,300+7.9%$250/sqft
    Source: Global MLS #202310004 Report a problem
    1/1/2023Listed for sale$470,100+5.2%$232/sqft
    Source: Global MLS #202310004 Report a problem
    12/31/2022Listing removed--
    Source: Global MLS #202218113 Report a problem
    5/19/2022Listed for sale$446,800+1.8%$221/sqft
    Source: Global MLS #202218113 Report a problem
    3/7/2022Listing removed--
    Source: Global MLS #202129895 Report a problem
    10/5/2021Listed for sale$438,720$217/sqft
    Source: Global MLS #202129895 Report a problem
    10/5/2021Listing removed$438,720$217/sqft
    Source: Global MLS #202115148 Report a problem
    6/22/2021Price change$438,720+10%$217/sqft
    Source: Global MLS #202115148 Report a problem
    5/24/2021Price change$398,720+11.7%$197/sqft
    Source: Global MLS #202115148 Report a problem
    5/24/2021Pending sale$357,000-10.5%$176/sqft
    Source: Global MLS #202115148 Report a problem
    4/3/2021Listed for sale$398,720$197/sqft
    Source: Global MLS #202115148 Report a problem
    10/30/2020Listing removed--
    Source: Pigliavento Builders Report a problem
    3/22/2020Listed for sale--
    Source: Pigliavento Builders Report a problem

    Public tax history

    YearProperty taxesTax assessment
    2025-- $400,000
    2024-- $400,000 +1718.2%
    2023-- $22,000
    2022-- $22,000
    2021-- $22,000
    2020-- $22,000
    2019-- $22,000
    2018-- $22,000
    2017$281 $22,000
    2016-- $22,000

    Find assessor info on the county website

    Neighborhood: 12020

    Nearby schools

    GreatSchools rating
    Schools provided by the listing agent
    • Elementary: Geyser Road
    • High: Saratoga Springs

    Source: Global MLS. This data may not be complete. We recommend contacting the local school district to confirm school assignments for this home.

    Sell for more on Zillow
    Get a Zillow Showcase℠ listing at no additional cost and you could sell for .
    $586,700
    2% more
    +$11,734
    With Zillow Showcase(estimated)
    $598,434