Multiple offers received. Highest and best deadline Friday September 5th by 5:00pm. Welcome to this charming Colonial home in Fairfield, CT, offering 1,440 sq.ft. of living space across 7 rooms, including 3 bedrooms and 1.5 baths. The home features classic hardwood floors throughout, except in the kitchen, adding a touch of warmth and elegance. The fully equipped kitchen, living room, dining room, and a versatile den/office are all situated on the first floor, providing a comfortable and functional layout. A convenient half bath is also located on this level. Step out from the dining room onto a lovely covered porch, perfect for enjoying the serene views of the private backyard on a spacious .21-acre lot. This outdoor space offers a peaceful retreat, ideal for relaxation or entertaining. Key updates include vinyl siding installed in Spring 2003, a roof replacement in Spring 2013, and a gas furnace and boiler installed in August 2013, ensuring peace of mind for years to come. Additionally, the above-ground oil tank was removed in September 2013. With natural gas heating, this home is not only charming but also energy-efficient. Located less than a mile and a half from Fairfield's beautiful beaches, and just two blocks from Post Rd, you'll have easy access to delightful shops and restaurants. Commuting is a breeze with Metro-North and I-95 only half a mile away. Don't miss this opportunity to own a beautiful home in a prime Fairfield location!
Sold for $810,000
$810,000
60 Hurd Street, Fairfield, CT 06824
3beds
1,440sqft
Single Family Residence
Built in 1935
9,147 Square Feet Lot
$1,025,700 Zestimate®
$563/sqft
$4,423 Estimated rent
Home value
$1,025,700
$944,000 - $1.13M
$4,423/mo
Zestimate® history
Owner options
List your home for rent
$4,423/mo
Rent Zestimate®
Find your next renter with Zillow Rental Manager. Plus, with online applications, you can quickly screen prospective tenants – for free.
$4,423/mo
Rent Zestimate®
Refinance and save
$5,813/mo
Est. payment
Refinancing to a lower rate could help reduce your monthly payments and save thousands over the life of the loan.
$5,813/mo
Est. payment
Explore your selling options
Work with a Zillow partner agent
Leverage their expertise and Zillow's premium Showcase listings to get your home seen by more buyers.
Get startedList with your own agent
Get your home in front of millions of buyers by listing it on Zillow.
Learn how to do itSell it yourself
Take full control of how buyers see your home on Zillow by listing For Sale by Owner (FSBO).
List your homeWhat's special
Zillow last checked:
Listing updated:
Listed by:
Team Curcio of William Raveis Real Estate,
Denise Curcio 203-556-2722,
William Raveis Real Estate 203-876-7507,
Co-Listing Agent: Tara Stirk 203-650-3180,
William Raveis Real Estate
Bought with:
Lynn Dolan, RES.0796532
William Pitt Sotheby's Int'l
Source: Smart MLS,MLS#: 24041919
Facts & features
Interior
Bedrooms & bathrooms
- Bedrooms: 3
- Bathrooms: 2
- Full bathrooms: 1
- 1/2 bathrooms: 1
Primary bedroom
- Features: Ceiling Fan(s), Walk-In Closet(s), Wall/Wall Carpet, Hardwood Floor
- Level: Upper
Bedroom
- Features: Wall/Wall Carpet, Hardwood Floor
- Level: Main
Bedroom
- Features: Wall/Wall Carpet, Hardwood Floor
- Level: Upper
Dining room
- Features: Hardwood Floor
- Level: Main
Kitchen
- Features: Corian Counters, Laminate Floor
- Level: Main
Living room
- Features: Hardwood Floor
- Level: Main
Sun room
- Features: Hardwood Floor
- Level: Main
Heating
- Hot Water, Natural Gas
Cooling
- Wall Unit(s), Window Unit(s)
Appliances
- Included: Gas Range, Microwave, Refrigerator, Dishwasher, Washer, Dryer, Gas Water Heater, Tankless Water Heater
- Laundry: Lower Level
Features
- Basement: Full,Unfinished,Storage Space,Interior Entry
- Attic: Walk-up
- Has fireplace: No
Interior area
- Total structure area: 1,440
- Total interior livable area: 1,440 sqft
- Finished area above ground: 1,440
Property
Parking
- Total spaces: 2
- Parking features: Paved, Off Street, Driveway, Private
- Has uncovered spaces: Yes
Features
- Patio & porch: Covered
- Exterior features: Rain Gutters, Lighting
Lot
- Size: 9,147 Square Feet
- Features: Level, In Flood Zone
Details
- Additional structures: Shed(s)
- Parcel number: 132290
- Zoning: A
Construction
Type & style
- Home type: SingleFamily
- Architectural style: Colonial
- Property subtype: Single Family Residence
Materials
- Vinyl Siding
- Foundation: Concrete Perimeter
- Roof: Asphalt
Condition
- New construction: No
- Year built: 1935
Utilities & green energy
- Sewer: Public Sewer
- Water: Public
Community & HOA
Community
- Features: Golf, Health Club, Library, Medical Facilities, Playground, Private School(s), Near Public Transport, Shopping/Mall
HOA
- Has HOA: No
Location
- Region: Fairfield
Financial & listing details
- Price per square foot: $563/sqft
- Tax assessed value: $353,990
- Annual tax amount: $9,876
- Date on market: 8/29/2024
Price history
| Date | Event | Price |
|---|---|---|
| 10/17/2024 | Sold | $810,000+1.4%$563/sqft |
Source:  Smart MLS #24041919 Report a problem Smart MLS #24041919 Report a problem | ||
| 9/6/2024 | Pending sale | $799,000$555/sqft |
Source: Smart MLS #24041919 Report a problem | ||
| 8/29/2024 | Listed for sale | $799,000$555/sqft |
Source: Smart MLS #24041919 Report a problem | ||
Public tax history
| Year | Property taxes | Tax assessment |
|---|---|---|
| 2025 | $10,050 +1.8% | $353,990 |
| 2024 | $9,876 +1.4% | $353,990 |
| 2023 | $9,738 +1% | $353,990 |
| 2022 | $9,643 +1% | $353,990 |
| 2021 | $9,551 +8.2% | $353,990 +7.4% |
| 2020 | $8,831 | $329,630 |
| 2019 | $8,831 +1.6% | $329,630 |
| 2018 | $8,689 +2.1% | $329,630 |
| 2017 | $8,511 +1.1% | $329,630 -2.9% |
| 2015 | $8,416 +1.6% | $339,500 |
| 2014 | $8,284 +2.2% | $339,500 +0.2% |
| 2013 | $8,107 +6.2% | $338,800 -0.3% |
| 2011 | $7,635 -3.2% | $339,780 -17% |
| 2010 | $7,891 +2% | $409,500 |
| 2009 | $7,740 +1.7% | $409,500 |
| 2008 | $7,609 +6.7% | $409,500 |
| 2007 | $7,129 +4.4% | $409,500 |
| 2006 | $6,826 +26.5% | $409,500 +88.2% |
| 2005 | $5,397 +6% | $217,630 |
| 2004 | $5,093 +8.8% | $217,630 |
| 2003 | $4,679 +22.7% | $217,630 +66.7% |
| 2001 | $3,812 +85.3% | $130,550 |
| 2000 | $2,057 -41% | $130,550 |
| 1999 | $3,486 | $130,550 |
Find assessor info on the county website
Neighborhood: 06824
Nearby homes
- $979,2006 bd3 ba2k sqft68 Hurd St, Fairfield, CT 06824Off Market
- $953,3003 bd2 ba1.4k sqft42 Hurd St, Fairfield, CT 06824Off Market
- $1,081,4003 bd3 ba1.7k sqft76 Hurd St, Fairfield, CT 06824Off Market
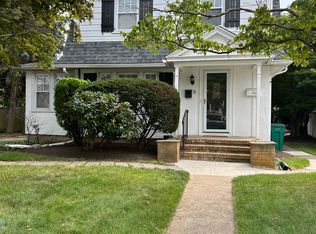
- $874,8003 bd1 ba1.4k sqft30 Hurd St, Fairfield, CT 06824Off Market
- $1,229,6004 bd2 ba2.4k sqft63 Hurd St, Fairfield, CT 06824Off Market
- $1,173,1003 bd2 ba1.5k sqft51 Blaine St, Fairfield, CT 06824Off Market
- $924,0003 bd2 ba1.4k sqft41 Blaine St, Fairfield, CT 06824Off Market
- $1,319,5005 bd3 ba2.6k sqft55 Hurd St, Fairfield, CT 06824Off Market
Nearby schools
GreatSchools rating
- 10/10Riverfield SchoolGrades: K-5Distance: 1.7 mi
- 9/10Roger Ludlowe Middle SchoolGrades: 6-8Distance: 0.6 mi
- 8/10Fairfield Ludlowe High SchoolGrades: 9-12Distance: 0.7 mi
Schools provided by the listing agent
- Elementary: Riverfield
- Middle: Roger Ludlowe
- High: Fairfield Ludlowe
Source: Smart MLS. This data may not be complete. We recommend contacting the local school district to confirm school assignments for this home.
Sell for more on Zillow
Get a Zillow Showcase℠ listing at no additional cost and you could sell for .
$1,025,700
2% more
+$20,514
With Zillow Showcase(estimated)
$1,046,214
Sell for more on Zillow
Get a Zillow Showcase℠ listing at no additional cost and you could sell for .
$1,025,700
2% more
+$20,514
With Zillow Showcase(estimated)
$1,046,214
- Connecticut
- Fairfield County
- Fairfield
- 06824
- 60 Hurd Street
