Skip main navigation
Sold for $308,000
  • $308,000

    60 Impala Drive, Windham, CT 06226

    4beds
    1,609sqft
    Single Family Residence
    Built in 1965
    8,276.4 Square Feet Lot
    $324,400 Zestimate®
    $191/sqft
    $2,715 Estimated rent

    Home value

    $324,400

    $263,000 - $399,000

    $2,715/mo

    Zestimate® history
    Loading
    Loading...

    Owner options

    List your home for rent

    $2,715/mo

    Rent Zestimate®

    Find your next renter with Zillow Rental Manager. Plus, with online applications, you can quickly screen prospective tenants – for free.

    Learn more

    $2,715/mo

    Rent Zestimate®

    Refinance and save

    $2,085/mo

    Est. payment

    Refinancing to a lower rate could help reduce your monthly payments and save thousands over the life of the loan.

    See today's rates

    $2,085/mo

    Est. payment

    Explore your selling options

    Work with a Zillow partner agent

    Leverage their expertise and Zillow's premium Showcase listings to get your home seen by more buyers.

    Get started

    List with your own agent

    Get your home in front of millions of buyers by listing it on Zillow.

    Learn how to do it

    Sell it yourself

    Take full control of how buyers see your home on Zillow by listing For Sale by Owner (FSBO).

    List your home

    What's special

    Newer bathroomsHardwood floorsFully applianced kitchenFour bedroomsOpen floor plan
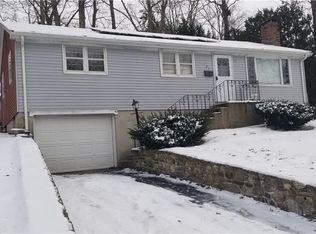
    WELCOME TO 60 IMPALA DRIVE!! THIS WELL MAINTAINED HOME IN A QUIET NEIGHBORHOOD WITH CLOSENESS TO STORES, RESTAURANTS, SCHOOLS AND PLAYGROUNDS. THIS HOME HAS BEEN UPDATED IN THE LAST 8 YEARS WITH THE MUCH NEEDED FURNACE, OIL TANK, HOT WATER HEATER, ELECTRICAL PANEL, AND PLUMBING. THE HOME WAS ALSO PAINTED IN AND OUT AND ENJOYED BY THE FAMILY FOR THE LAST FEW YEARS. A FULLY APPLIANCED KITCHEN WITH PLENTY STORAGE, AN OPEN FLOOR PLAN, HARDWOOD FLOORS AND NEWER BATH ROOMS. THE PARTIALY FENCED BACK YARD IS A GREAT PLACE FOR FAMILY AND FRIENDS GATHERINGS. THERE ARE FOUR BEDROOMS, ALTHOUGH THE TOWN RECORDS HAVE LISTED ONLY THREE. COME AND ENJOY.

    Zillow last checked:

    Listing updated:

    Listed by:

    Jacqueline H. Lovett 860-543-0756,

    William Raveis Real Estate 860-633-0111

    Bought with:

    Luis A. Rodriguez, RES.0755672

    Coldwell Banker Realty

    Source: Smart MLS,MLS#: 24106688MLS Logo

    Facts & features

    Interior

    Bedrooms & bathrooms
    • Bedrooms: 4
    • Bathrooms: 3
    • Full bathrooms: 2
    • 1/2 bathrooms: 1
    Primary bedroom
    • Features: Ceiling Fan(s), Full Bath, Stall Shower, Walk-In Closet(s), Hardwood Floor
    • Level: Upper
    • Area: 192 Square Feet
    • Dimensions: 12 x 16
    Bedroom
    • Features: Ceiling Fan(s), Hardwood Floor
    • Level: Upper
    • Area: 108 Square Feet
    • Dimensions: 9 x 12
    Bedroom
    • Features: Ceiling Fan(s), Hardwood Floor
    • Level: Upper
    • Area: 156 Square Feet
    • Dimensions: 12 x 13
    Bedroom
    • Features: Ceiling Fan(s), Hardwood Floor
    • Level: Upper
    • Area: 192 Square Feet
    • Dimensions: 12 x 16
    Bathroom
    • Features: Remodeled, Full Bath, Tub w/Shower, Tile Floor
    • Level: Upper
    Bathroom
    • Features: Vinyl Floor
    • Level: Main
    Dining room
    • Features: Ceiling Fan(s), Hardwood Floor
    • Level: Main
    • Area: 132 Square Feet
    • Dimensions: 11 x 12
    Kitchen
    • Features: Remodeled, Ceiling Fan(s), Pantry, Vinyl Floor
    • Level: Main
    • Area: 156 Square Feet
    • Dimensions: 12 x 13
    Living room
    • Features: Bay/Bow Window, Ceiling Fan(s), Fireplace, Hardwood Floor
    • Level: Main
    • Area: 220 Square Feet
    • Dimensions: 11 x 20
    Heating
    • Hot Water, Oil
    Cooling
    • Ceiling Fan(s)
    Appliances
    • Included: Oven/Range, Range Hood, Refrigerator, Dishwasher, Washer, Dryer, Water Heater
    • Laundry: Lower Level
    Features
    • Windows: Thermopane Windows
    • Basement: Full,Unfinished,Hatchway Access,Interior Entry,Concrete
    • Attic: Pull Down Stairs
    • Number of fireplaces: 1
    Interior area
    • Total structure area: 1,609
    • Total interior livable area: 1,609 sqft
    • Finished area above ground: 1,609
    • Finished area below ground: 0

    Property

    Parking
    • Total spaces: 1
    • Parking features: Attached
    • Attached garage spaces: 1
    Features
    • Patio & porch: Porch
    • Exterior features: Rain Gutters
    • Fencing: Partial
    Lot
    • Size: 8,276 sqft
    • Features: Wooded, Level
    Details
    • Parcel number: 1730784
    • Zoning: R4

    Construction

    Type & style
    • Home type: SingleFamily
    • Architectural style: Colonial
    • Property subtype: Single Family Residence
    Materials
    • Clapboard
    • Foundation: Concrete Perimeter
    • Roof: Asphalt
    Condition
    • New construction: No
    • Year built: 1965

    Utilities & green energy

    • Sewer: Public Sewer
    • Water: Public
    • Utilities for property: Underground Utilities
    Green energy
    • Energy efficient items: Windows

    Community & neighborhood

    Community
    • Community features: Library, Medical Facilities, Park, Playground, Shopping/Mall
    Location
    • Region: Willimantic
    • Subdivision: Willimantic

    Price history

    DateEventPrice
    9/8/2025Sold$308,000+2.7%$191/sqft
    Source: Smart MLS #24106688 Report a problem
    7/4/2025Pending sale$299,900$186/sqft
    Source: William Raveis Real Estate, Mortgage & Insurance #24106688 Report a problem
    6/25/2025Listed for sale$299,900+199.9%$186/sqft
    Source: Smart MLS #24106688 Report a problem
    1/4/2017Sold$100,000$62/sqft
    Source: Smart MLS #G10163158 Report a problem
    9/6/2016Listing removed$100,000$62/sqft
    Source: Aspen Realty Group #G10163158 Report a problem
    8/24/2016Listed for sale$100,000-54.5%$62/sqft
    Source: Aspen Realty Group #G10163158 Report a problem
    1/2/2012Listing removed$219,900$137/sqft
    Source: Tracy Kari Realty Group #G592376 Report a problem
    5/18/2011Listed for sale$219,900+115.6%$137/sqft
    Source: Tracy Kari Realty Group #G592376 Report a problem
    1/31/1996Sold$102,000$63/sqft
    Source: Public Record Report a problem

    Public tax history

    YearProperty taxesTax assessment
    2025$5,590 -0.1%$150,990
    2024$5,596 +20.3%$150,990 +53.9%
    2023$4,650 +1.5%$98,110
    2022$4,582 -6.8%$98,110
    2021$4,914 +0.2%$98,110
    2020$4,904 +1.7%$98,110
    2019$4,824 -0.3%$98,110 +0.6%
    2017$4,839 +8.3%$97,560
    2015$4,469 +5.5%$97,560
    2014$4,237 -16.9%$97,560 -24.9%
    2013$5,101 +2.7%$129,840
    2012$4,969 +4.3%$129,840
    2011$4,763 $129,840
    2010$4,763 +37.5%$129,840
    2009$3,463 +6.9%$129,840
    2008$3,238 -26.9%$129,840
    2007$4,429 +10.3%$129,840
    2006$4,016 +15.2%$129,840 +59.6%
    2005$3,485 +1.5%$81,340
    2004$3,434 +20.3%$81,340 +11.5%
    2001$2,855 $72,933

    Find assessor info on the county website

    Neighborhood: 06226

    Nearby schools

    GreatSchools rating
    Schools provided by the listing agent
    • High: Windham

    Source: Smart MLS. This data may not be complete. We recommend contacting the local school district to confirm school assignments for this home.

    Get pre-qualified for a loan
    At Zillow Home Loans, we can pre-qualify you in as little as 5 minutes with no impact to your credit score.

    An equal housing lender. NMLS #10287.

    Sell for more on Zillow
    Get a Zillow Showcase℠ listing at no additional cost and you could sell for .
    $324,400
    2% more
    +$6,488
    With Zillow Showcase(estimated)
    $330,888