Welcome to this charming raised ranch on a spacious corner lot in Attleboro! Featuring 4 bedrooms and 1 bath, this home offers a bright living room with abundant natural light, enhanced by a skylight and direct access to the deck—perfect for relaxing or entertaining. The eat-in kitchen opens to a generous dining area, making family meals and gatherings easy. Upstairs, you’ll find two well-appointed bedrooms and a full bathroom, while downstairs boasts two additional bedrooms, a cozy family room, and a bonus room with separate exterior access currently used as a gym. Outside, enjoy a large, fenced-in backyard providing privacy and plenty of space for outdoor activities. With ample parking, this home is ready for new memories! **OFFERS DUE TUE,11/19 12PM**
Sold for $525,000
$525,000
60 Ingraham St, Attleboro, MA 02703
4beds
1,776sqft
Single Family Residence
Built in 1977
9,914 Square Feet Lot
$545,100 Zestimate®
$296/sqft
$2,768 Estimated rent
Home value
$545,100
$518,000 - $572,000
$2,768/mo
Zestimate® history
Owner options
List your home for rent
$2,768/mo
Rent Zestimate®
Find your next renter with Zillow Rental Manager. Plus, with online applications, you can quickly screen prospective tenants – for free.
$2,768/mo
Rent Zestimate®
Refinance and save
$3,600/mo
Est. payment
Refinancing to a lower rate could help reduce your monthly payments and save thousands over the life of the loan.
$3,600/mo
Est. payment
Explore your selling options
Work with a Zillow partner agent
Leverage their expertise and Zillow's premium Showcase listings to get your home seen by more buyers.
Get startedList with your own agent
Get your home in front of millions of buyers by listing it on Zillow.
Learn how to do itSell it yourself
Take full control of how buyers see your home on Zillow by listing For Sale by Owner (FSBO).
List your homeWhat's special
Cozy family roomEat-in kitchenCorner lotWell-appointed bedroomsLarge fenced-in backyardGenerous dining areaAbundant natural light
Zillow last checked:
Listing updated:
Listed by:
William Thompson 774-280-5764,
Keller Williams Elite 508-695-4545
Bought with:
Ruth Littleton
Littleton Realty Group
Source: MLS PIN,MLS#: 73311851
Facts & features
Interior
Bedrooms & bathrooms
- Bedrooms: 4
- Bathrooms: 1
- Full bathrooms: 1
Primary bedroom
- Features: Closet, Flooring - Hardwood, Cable Hookup, Lighting - Overhead
- Level: First
- Area: 126.98
- Dimensions: 13.25 x 9.58
Bedroom 2
- Features: Closet, Flooring - Hardwood, Cable Hookup, Lighting - Overhead
- Level: First
- Area: 132.08
- Dimensions: 11.08 x 11.92
Bedroom 3
- Features: Closet, Flooring - Laminate, Cable Hookup, Lighting - Overhead
- Level: Basement
- Area: 141.01
- Dimensions: 12.92 x 10.92
Bedroom 4
- Features: Closet, Flooring - Laminate, Cable Hookup, Lighting - Overhead
- Level: Basement
- Area: 136.7
- Dimensions: 12.92 x 10.58
Primary bathroom
- Features: No
Bathroom 1
- Features: Bathroom - Full, Bathroom - Double Vanity/Sink, Bathroom - With Tub & Shower
- Level: First
- Area: 93.35
- Dimensions: 7.83 x 11.92
Dining room
- Features: Flooring - Hardwood, Recessed Lighting
- Level: First
- Area: 202.06
- Dimensions: 15.25 x 13.25
Family room
- Features: Flooring - Stone/Ceramic Tile, Cable Hookup, Lighting - Overhead
- Level: Basement
- Area: 157.78
- Dimensions: 13.33 x 11.83
Kitchen
- Features: Ceiling Fan(s), Flooring - Stone/Ceramic Tile, Dining Area
- Level: First
- Area: 192.65
- Dimensions: 16.17 x 11.92
Living room
- Features: Skylight, Ceiling Fan(s), Flooring - Hardwood, Balcony / Deck, Cable Hookup
- Level: First
- Area: 197.17
- Dimensions: 13 x 15.17
Heating
- Baseboard, Oil
Cooling
- Window Unit(s)
Appliances
- Included: Water Heater, Range, Microwave, Refrigerator
- Laundry: Electric Dryer Hookup, Washer Hookup, In Basement
Features
- Internet Available - Broadband
- Flooring: Tile, Hardwood
- Basement: Full,Partially Finished,Walk-Out Access
- Number of fireplaces: 1
Interior area
- Total structure area: 1,776
- Total interior livable area: 1,776 sqft
Property
Parking
- Total spaces: 6
- Parking features: Paved Drive, Off Street, Paved
- Uncovered spaces: 6
Features
- Patio & porch: Deck - Composite, Patio
- Exterior features: Deck - Composite, Patio, Sprinkler System, Fenced Yard, Kennel
- Fencing: Fenced
Lot
- Size: 9,914 Square Feet
- Features: Corner Lot
Details
- Parcel number: M:45 L:322,2758782
- Zoning: R1
Construction
Type & style
- Home type: SingleFamily
- Architectural style: Raised Ranch
- Property subtype: Single Family Residence
Materials
- Frame
- Foundation: Concrete Perimeter
- Roof: Shingle
Condition
- Year built: 1977
Utilities & green energy
- Electric: 100 Amp Service
- Sewer: Public Sewer
- Water: Public
- Utilities for property: for Electric Range, for Electric Dryer, Washer Hookup
Community & HOA
Community
- Features: Public Transportation, Shopping, Public School, T-Station
HOA
- Has HOA: No
Location
- Region: Attleboro
Financial & listing details
- Price per square foot: $296/sqft
- Tax assessed value: $365,900
- Annual tax amount: $4,658
- Date on market: 8/24/2026
- Exclusions: Personal Property.
Price history
| Date | Event | Price |
|---|---|---|
| 1/3/2025 | Sold | $525,000+9.4%$296/sqft |
Source: MLS PIN #73311851 Report a problem | ||
| 12/10/2024 | Contingent | $479,900$270/sqft |
Source: MLS PIN #73311851 Report a problem | ||
| 12/5/2024 | Listed for sale | $479,900$270/sqft |
Source: MLS PIN #73311851 Report a problem | ||
| 11/20/2024 | Contingent | $479,900$270/sqft |
Source: MLS PIN #73311851 Report a problem | ||
| 11/12/2024 | Listed for sale | $479,900+118.1%$270/sqft |
Source: MLS PIN #73311851 Report a problem | ||
| 5/4/2015 | Listing removed | $220,000$124/sqft |
Source: Conway - Mansfield #71827753 Report a problem | ||
| 5/1/2015 | Listed for sale | $220,000$124/sqft |
Source: Conway - Mansfield #71827753 Report a problem | ||
Public tax history
| Year | Property taxes | Tax assessment |
|---|---|---|
| 2025 | $4,857 +4.3% | $387,000 +5.8% |
| 2024 | $4,658 +1.3% | $365,900 +9% |
| 2023 | $4,597 +4.6% | $335,800 +10.4% |
| 2022 | $4,394 +6.6% | $304,100 +9.2% |
| 2021 | $4,122 +6.4% | $278,500 +4.7% |
| 2020 | $3,873 +5.6% | $266,000 +2.7% |
| 2019 | $3,669 +4.4% | $259,100 +9.3% |
| 2018 | $3,514 +2.9% | $237,100 +1% |
| 2017 | $3,416 -1.7% | $234,800 +0.2% |
| 2016 | $3,474 +1.3% | $234,400 +0.5% |
| 2015 | $3,430 +1.6% | $233,200 +2.6% |
| 2014 | $3,377 +5.6% | $227,400 -1.3% |
| 2013 | $3,199 +3.9% | $230,500 -3.6% |
| 2012 | $3,078 +2.4% | $239,000 -3% |
| 2011 | $3,007 -2.7% | $246,500 -10.6% |
| 2010 | $3,089 +2.1% | $275,800 -8% |
| 2009 | $3,024 +0.5% | $299,700 -5.9% |
| 2008 | $3,008 +12.7% | $318,600 +15.4% |
| 2007 | $2,669 +0.5% | $276,000 +1.2% |
| 2006 | $2,656 +4.2% | $272,700 +8% |
| 2005 | $2,549 +15.3% | $252,600 +52.4% |
| 2004 | $2,210 +6.5% | $165,700 +3.4% |
| 2003 | $2,075 +7.6% | $160,200 +31.2% |
| 2001 | $1,929 +3% | $122,100 |
| 2000 | $1,873 +24.9% | $122,100 +3% |
| 1995 | $1,500 | $118,500 |
Find assessor info on the county website
Neighborhood: 02703
Nearby homes
- $513,3002 bd2 ba1.1k sqft54 Ingraham St, Attleboro, MA 02703Off Market
- $484,6003 bd1 ba1k sqft48 Ingraham St, Attleboro, MA 02703Off Market
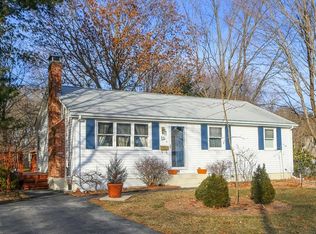
- $467,1002 bd2 ba1.1k sqft242 Parker Street Ext, Attleboro, MA 02703Off Market
- $--1 bd1 ba-- sqft242 Parker Street Ext #1, Attleboro, MA 02703Off Market
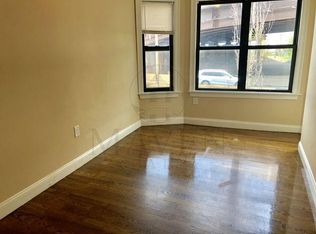
- $457,0003 bd1 ba960 sqft241 James Street Ext, Attleboro, MA 02703Off Market
- $490,9003 bd1 ba1.5k sqft55 Ingraham St, Attleboro, MA 02703Off Market
- $457,2003 bd1 ba1.3k sqft61 Ingraham St, Attleboro, MA 02703Off Market
- $488,0003 bd1 ba1.3k sqft235 James Street Ext, Attleboro, MA 02703Off Market
Nearby schools
GreatSchools rating
- 6/10Peter Thacher Elementary SchoolGrades: K-4Distance: 0.2 mi
- 6/10Wamsutta Middle SchoolGrades: 5-8Distance: 1.1 mi
- 5/10Attleboro High SchoolGrades: 9-12Distance: 1.3 mi
Schools provided by the listing agent
- Elementary: Thatcher
- Middle: Wamsutta
- High: Attleboro Hs
Source: MLS PIN. This data may not be complete. We recommend contacting the local school district to confirm school assignments for this home.
Get a cash offer in 3 minutes
Find out how much your home could sell for in as little as 3 minutes with a no-obligation cash offer.
Estimated market value
$545,100
Get a cash offer in 3 minutes
Find out how much your home could sell for in as little as 3 minutes with a no-obligation cash offer.
Estimated market value
$545,100
- Massachusetts
- Bristol County
- Attleboro
- 02703
- 60 Ingraham St
