You'll love this spacious nearly 3,000 square foot home with attached 2-car garage in suburban Fredericksburg! It has a living room on each floor! There's a main-level living space, an upstairs family room, and a fully finished basement den, rec room, play room, game room, man cave, or whatever you want it to be! All the modern features are within: new luxury vinyl plank flooring and carpet throughout, solar panels and an energy efficient HVAC system and thermostat to lower your carbon footprint and utility costs, newer appliances are all included, updated faucets, lighting and hardware throughout, the interiors and the garage were all recently repainted, and the oversized basement den even comes pre-wired for surround sound and has a built-in movie projector for entertainment! The designer kitchen has granite countertops with a tile backsplash, an eat-at kitchen island as well as a formal dining space, and a walk-in pantry! Upstairs you have a split bedroom floor plan with the laundry room and a full bathroom (with dual sinks) between the secondary bedrooms. The primary bedroom is luxurious with dual sinks, designer tile mosaics throughout, and a large soaker tub to relax in. The fourth roomy bedroom is in the basement with a full bath adjacent. For extra square feet outside, there is a 21x14 deck (with a shaded gazebo and fan!) just off of the kitchen, and a large fully fenced back yard with a shed to contain any tools or projects you're working on! For anyone commuting, this amazing Stafford Lakes Village community (with pool, basketball courts, tennis courts, and much more) is cushioned between two sides of the Rocky Pen Run Reservoir (so you're just two blocks away from water!) and it's just NE of the Rappahannock River. It is only 20 minutes NW of the I-95 / I-17 connection in Fredericksburg. Call for your tour today before this well maintained home is gone!
Sold for $580,000
$580,000
60 Ivy Spring Ln, Fredericksburg, VA 22406
4beds
3,490sqft
Single Family Residence
Built in 2014
0.3 Acres Lot
$602,600 Zestimate®
$166/sqft
$3,597 Estimated rent
Home value
$602,600
$572,000 - $633,000
$3,597/mo
Zestimate® history
Owner options
List your home for rent
$3,597/mo
Rent Zestimate®
Find your next renter with Zillow Rental Manager. Plus, with online applications, you can quickly screen prospective tenants – for free.
$3,597/mo
Rent Zestimate®
Refinance and save
$3,716/mo
Est. payment
Refinancing to a lower rate could help reduce your monthly payments and save thousands over the life of the loan.
$3,716/mo
Est. payment
Explore your selling options
Work with a Zillow partner agent
Leverage their expertise and Zillow's premium Showcase listings to get your home seen by more buyers.
Get startedList with your own agent
Get your home in front of millions of buyers by listing it on Zillow.
Learn how to do itSell it yourself
Take full control of how buyers see your home on Zillow by listing For Sale by Owner (FSBO).
List your homeWhat's special
Rocky pen run reservoirFully finished basement denOversized basement denRec roomPlay roomSplit bedroom floor planSolar panels
Zillow last checked:
Listing updated:
Listed by:
Nicole Reed 804-721-7630,
Real Broker LLC
Bought with:
NON MLS USER MLS
NON MLS OFFICE
Source: CVRMLS,MLS#: 2406898 Originating MLS: Central Virginia Regional MLS
Originating MLS: Central Virginia Regional MLSFacts & features
Interior
Bedrooms & bathrooms
- Bedrooms: 4
- Bathrooms: 4
- Full bathrooms: 3
- 1/2 bathrooms: 1
Primary bedroom
- Description: has a large walk in closet and an en suite bath
- Level: Second
- Dimensions: 14.0 x 13.0
Bedroom 2
- Level: Second
- Dimensions: 12.0 x 10.0
Bedroom 3
- Level: Second
- Dimensions: 16.0 x 10.0
Bedroom 4
- Description: adjacent to the rec room
- Level: Basement
- Dimensions: 10.0 x 121.0
Dining room
- Level: First
- Dimensions: 13.0 x 12.0
Family room
- Description: 2nd floor living room
- Level: Second
- Dimensions: 0 x 0
Other
- Description: Tub & Shower
- Level: Basement
Other
- Description: Tub & Shower
- Level: Second
Half bath
- Level: First
Kitchen
- Level: First
- Dimensions: 13.0 x 11.0
Laundry
- Description: upstairs between the 3 main bedrooms & family room
- Level: Second
- Dimensions: 0 x 0
Living room
- Description: main level living room
- Level: First
- Dimensions: 21.0 x 13.0
Recreation
- Description: basement living room next to a bedroom & full bath
- Level: Basement
- Dimensions: 25.0 x 12.0
Heating
- Electric, Forced Air
Cooling
- Central Air
Appliances
- Included: Dryer, Dishwasher, Gas Cooking, Disposal, Gas Water Heater, Microwave, Oven, Refrigerator, Stove, Washer
- Laundry: Dryer Hookup
Features
- Ceiling Fan(s), Dining Area, Separate/Formal Dining Room, Double Vanity, Eat-in Kitchen, Granite Counters, Kitchen Island, Bath in Primary Bedroom, Pantry, Recessed Lighting, Walk-In Closet(s), Window Treatments
- Flooring: Partially Carpeted, Vinyl
- Windows: Window Treatments
- Basement: Full,Heated,Walk-Out Access
- Attic: Pull Down Stairs
- Has fireplace: No
Interior area
- Total interior livable area: 3,490 sqft
- Finished area above ground: 2,784
- Finished area below ground: 706
Property
Parking
- Total spaces: 2
- Parking features: Attached, Direct Access, Driveway, Garage, Off Street, Paved, On Street
- Attached garage spaces: 2
- Has uncovered spaces: Yes
Features
- Levels: Two
- Stories: 2
- Patio & porch: Rear Porch, Deck
- Exterior features: Deck, Storage, Shed, Paved Driveway
- Pool features: In Ground, Outdoor Pool, Pool, Community
- Fencing: Fenced,Picket
Lot
- Size: 0.3 Acres
- Features: Level
Details
- Additional structures: Shed(s)
- Parcel number: 44R14B1068
- Zoning description: R1
- Other equipment: Satellite Dish
Construction
Type & style
- Home type: SingleFamily
- Architectural style: Two Story
- Property subtype: Single Family Residence
Materials
- Brick, Frame, Concrete, Vinyl Siding
- Roof: Composition,Shingle
Condition
- Resale
- New construction: No
- Year built: 2014
Utilities & green energy
- Sewer: Public Sewer
- Water: Public
Green energy
- Energy efficient items: Solar Panel(s)
- Energy generation: Solar
Community & HOA
Community
- Features: Basketball Court, Clubhouse, Home Owners Association, Playground, Pool, Street Lights, Sports Field, Tennis Court(s), Trails/Paths
- Security: Security System, Smoke Detector(s)
- Subdivision: None
HOA
- Has HOA: Yes
- Amenities included: Landscaping, Management
- Services included: Clubhouse, Pool(s), Recreation Facilities
- HOA fee: $262 quarterly
Location
- Region: Fredericksburg
Financial & listing details
- Price per square foot: $166/sqft
- Tax assessed value: $447,500
- Annual tax amount: $1,713
- Date on market: 1/18/2026
- Ownership: Individuals
- Ownership type: Sole Proprietor
Price history
| Date | Event | Price |
|---|---|---|
| 4/25/2024 | Sold | $580,000+5.5%$166/sqft |
Source:  CVRMLS #2406898 Report a problem CVRMLS #2406898 Report a problem | ||
| 3/26/2024 | Pending sale | $550,000$158/sqft |
Source: CVRMLS #2406898 Report a problem | ||
| 3/22/2024 | Listed for sale | $550,000+59.4%$158/sqft |
Source: CVRMLS #2406898 Report a problem | ||
| 4/1/2019 | Sold | $345,000+0.9%$99/sqft |
Source: Public Record Report a problem | ||
| 3/8/2019 | Pending sale | $341,900$98/sqft |
Source: Century 21 Redwood Realty #VAST200762 Report a problem | ||
| 3/7/2019 | Listed for sale | $341,900+4.9%$98/sqft |
Source: Century 21 Redwood Realty #VAST200762 Report a problem | ||
| 4/25/2014 | Sold | $326,060$93/sqft |
Source: Public Record Report a problem | ||
Public tax history
| Year | Property taxes | Tax assessment |
|---|---|---|
| 2025 | $4,133 +3.4% | $447,500 |
| 2024 | $3,999 +10.5% | $447,500 +11% |
| 2023 | $3,619 +5.6% | $403,200 |
| 2022 | $3,427 +8.6% | $403,200 +24% |
| 2021 | $3,154 | $325,200 |
| 2020 | $3,154 +1.2% | $325,200 +5.4% |
| 2019 | $3,117 +2% | $308,600 |
| 2018 | $3,055 +4.1% | $308,600 +4.1% |
| 2017 | $2,934 | $296,400 |
| 2016 | $2,934 | $296,400 +2.6% |
| 2015 | -- | $288,900 |
| 2014 | -- | $288,900 +261.1% |
| 2013 | -- | $80,000 |
| 2012 | -- | -- |
Find assessor info on the county website
Neighborhood: 22406
Nearby homes
- $599,7004 bd4 ba2.6k sqft58 Ivy Spring Ln, Fredericksburg, VA 22406Off Market
- $611,8005 bd3 ba2.4k sqft67 Charter Gate Dr, Fredericksburg, VA 22406Off Market
- $565,2004 bd3 ba2k sqft65 Charter Gate Dr, Fredericksburg, VA 22406Off Market
- $548,0005 bd4 ba2.8k sqft54 Ivy Spring Ln, Fredericksburg, VA 22406Sold
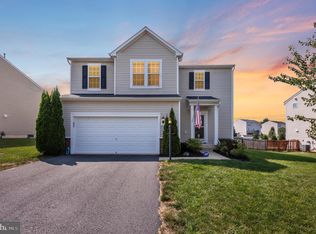
- $553,0004 bd2 ba2.3k sqft63 Charter Gate Dr, Fredericksburg, VA 22406Off Market
- $593,6005 bd3 ba2.7k sqft61 Ivy Spring Ln, Fredericksburg, VA 22406Off Market
- $651,8005 bd4 ba2.4k sqft63 Ivy Spring Ln, Fredericksburg, VA 22406Off Market
- $632,2005 bd4 ba3.9k sqft59 Ivy Spring Ln, Fredericksburg, VA 22406Off Market
Nearby schools
GreatSchools rating
- 4/10Rocky Run Elementary SchoolGrades: K-5Distance: 1.1 mi
- 6/10T. Benton Gayle Middle SchoolGrades: 6-8Distance: 3.2 mi
- 5/10Colonial Forge High SchoolGrades: 9-12Distance: 7.9 mi
Schools provided by the listing agent
- Elementary: Rocky Run
- Middle: T Benton Gayle
- High: Colonial Forge
Source: CVRMLS. This data may not be complete. We recommend contacting the local school district to confirm school assignments for this home.
Get a cash offer in 3 minutes
Find out how much your home could sell for in as little as 3 minutes with a no-obligation cash offer.
Estimated market value
$602,600
Get a cash offer in 3 minutes
Find out how much your home could sell for in as little as 3 minutes with a no-obligation cash offer.
Estimated market value
$602,600
- Virginia
- Stafford County
- Fredericksburg
- 22406
- 60 Ivy Spring Ln
Nearby cities
Nearby neighborhoods
Nearby zip codes
Other Fredericksburg Topics
