Custom home nestled away on the edge of Valparaiso ready to meet it's new family. It will be hard to find a home that offers this much storage and convenience. Minutes away from the Eglin Air Force Base main gate, VPS airport, and an easy ride into the restaurants and shopping of Niceville. The spacious layout starts when you drive up the extended driveway and walk to the large front porch. The hanging daybed was added for watching the neighbors in comfort and style. Stepping in the front door you will be greeted by an open floorplan and tall ceilings with crips walls and large windows filling the space with natural light. The kitchen features a custom breakfast bar which matches the coffee nook and pantry. Tall white cabinets have it feeling airy and storage friendly. In addition to the living area, the upstairs features the primary bedroom, laundry room, 2 car garage, and a private half bathroom. The days of hauling things up and down the stairs daily are over! Don't forget the screened in porch which makes the perfect extended living room. There is a gas line on the patio for the grill enthusiasts.
Downstairs is where the storage really gets good. Two large bedrooms and a full bathroom make for a family functional layout with a flex room perfect for a play area or office. The bathroom includes a large under-the-stairs closet and linen perfect for tucking things away. There is also a large, covered cobblestone patio perfect for a game/play area. At the end of the patio is the giant 28 x 10 storage room so you can actually use the garage for cars or that jet ski you've really been wanting. Around the corner under the front porch is even more storage for the lawn equipment or paddleboards. No more wondering where things will fit, this home is ready to store it all!
We're almost done, but there's just so many amazing things to add. There is a current survey available for the home and with newer construction comes lower insurance premiums. Saving money, adding endless storage, it's a no brainer move! Schedule your personal tour today to see it all for yourself.
Sold for $499,990
$499,990
60 Jackson Ave, Valparaiso, FL 32580
3beds
1,942sqft
Single Family Residence
Built in 2017
0.26 Acres Lot
$495,000 Zestimate®
$257/sqft
$2,674 Estimated rent
Home value
$495,000
$450,000 - $540,000
$2,674/mo
Zestimate® history
Owner options
List your home for rent
$2,674/mo
Rent Zestimate®
Find your next renter with Zillow Rental Manager. Plus, with online applications, you can quickly screen prospective tenants – for free.
$2,674/mo
Rent Zestimate®
Refinance and save
$3,254/mo
Est. payment
Refinancing to a lower rate could help reduce your monthly payments and save thousands over the life of the loan.
$3,254/mo
Est. payment
Explore your selling options
Work with a Zillow partner agent
Leverage their expertise and Zillow's premium Showcase listings to get your home seen by more buyers.
Get startedList with your own agent
Get your home in front of millions of buyers by listing it on Zillow.
Learn how to do itSell it yourself
Take full control of how buyers see your home on Zillow by listing For Sale by Owner (FSBO).
List your homeWhat's special
Tall white cabinetsTall ceilingsLarge windowsOpen floorplanLarge front porchCustom breakfast barHanging daybed
Zillow last checked:
Listing updated:
Listed by:
Cora J Rasmussen 253-509-2516,
Realty ONE Group Emerald Coast
Bought with:
Desiree N Keebaugh
ERA American Real Estate
Source: ECAOR,MLS#: 956631
Facts & features
Interior
Bedrooms & bathrooms
- Bedrooms: 3
- Bathrooms: 3
- Full bathrooms: 2
- 1/2 bathrooms: 1
Primary bedroom
- Level: First
- Area: 192 Square Feet
- Dimensions: 16 x 12
Bedroom
- Level: Basement
- Area: 162.84 Square Feet
- Dimensions: 13.8 x 11.8
Bedroom
- Level: Basement
- Area: 110.24 Square Feet
- Dimensions: 10.6 x 10.4
Primary bathroom
- Level: First
- Area: 99 Square Feet
- Dimensions: 11 x 9
Bathroom
- Level: First
- Area: 32.5 Square Feet
- Dimensions: 5 x 6.5
Bathroom
- Level: Basement
- Area: 75.52 Square Feet
- Dimensions: 11.8 x 6.4
Kitchen
- Level: First
- Area: 270 Square Feet
- Dimensions: 15 x 18
Laundry
- Level: First
- Area: 58.5 Square Feet
- Dimensions: 6.5 x 9
Living room
- Level: First
- Area: 324 Square Feet
- Dimensions: 18 x 18
Storage
- Level: Basement
- Area: 289.4 Square Feet
- Dimensions: 28.4 x 10.2
Heating
- Natural Gas
Cooling
- Central Air, Ceiling Fan(s)
Appliances
- Included: Dishwasher, Disposal, Microwave, Refrigerator, Gas Water Heater
- Laundry: Washer/Dryer Hookup
Features
- Breakfast Bar, Vaulted Ceiling(s), Kitchen Island, Pantry, Split Bedroom, Wet Bar
- Flooring: Laminate, Carpet
- Windows: Double Pane Windows, Hurricane Shutters
- Common walls with other units/homes: No Common Walls
Interior area
- Total structure area: 1,942
- Total interior livable area: 1,942 sqft
Property
Parking
- Total spaces: 2
- Parking features: Garage Door Opener, Garage
- Attached garage spaces: 2
Features
- Stories: 2
- Patio & porch: Enclosed, Porch
- Exterior features: Private Yard, Rain Gutters
- Fencing: Privacy
Lot
- Size: 0.26 Acres
- Dimensions: 75 x 150
- Features: Interior Lot
Details
- Parcel number: 121S23253E0028011A
- Zoning description: Resid Single Family
Construction
Type & style
- Home type: SingleFamily
- Architectural style: Contemporary
- Property subtype: Single Family Residence
Materials
- Frame, Vinyl Siding, Trim Vinyl
- Roof: Metal
Condition
- Construction Complete
- New construction: No
- Year built: 2017
Utilities & green energy
- Water: Public
Community & HOA
Community
- Security: Smoke Detector(s)
- Subdivision: VALPARAISO PLAT 07
Location
- Region: Valparaiso
Financial & listing details
- Price per square foot: $257/sqft
- Tax assessed value: $32,376
- Annual tax amount: $448
- Date on market: 8/9/2024
- Road surface type: Paved
Price history
| Date | Event | Price |
|---|---|---|
| 1/6/2025 | Sold | $499,990+0%$257/sqft |
Source:  ECAOR #956631 Report a problem ECAOR #956631 Report a problem | ||
| 11/24/2024 | Pending sale | $499,900$257/sqft |
Source: ECAOR #956631 Report a problem | ||
| 11/24/2024 | Listing removed | $3,200$2/sqft |
Source: Zillow Rentals Report a problem | ||
| 11/22/2024 | Listed for rent | $3,200$2/sqft |
Source: Zillow Rentals Report a problem | ||
| 10/29/2024 | Price change | $499,900-2%$257/sqft |
Source: ECAOR #956631 Report a problem | ||
| 9/30/2024 | Price change | $510,000-1%$263/sqft |
Source: ECAOR #956631 Report a problem | ||
| 8/9/2024 | Listed for sale | $515,000$265/sqft |
Source: ECAOR #956631 Report a problem | ||
| 8/9/2024 | Listing removed | -- |
Source: ECAOR #953148 Report a problem | ||
| 7/19/2024 | Price change | $515,000-1.9%$265/sqft |
Source: ECAOR #953148 Report a problem | ||
| 7/12/2024 | Price change | $525,000-0.9%$270/sqft |
Source: ECAOR #953148 Report a problem | ||
| 6/24/2024 | Listed for sale | $530,000+5.4%$273/sqft |
Source: ECAOR #953148 Report a problem | ||
| 7/19/2022 | Sold | $503,000+0.8%$259/sqft |
Source: Public Record Report a problem | ||
| 6/14/2022 | Pending sale | $499,000$257/sqft |
Source: ECAOR #899222 Report a problem | ||
| 5/26/2022 | Listed for sale | $499,000+66.9%$257/sqft |
Source: ECAOR #899222 Report a problem | ||
| 6/30/2017 | Sold | $299,000+1.7%$154/sqft |
Source: Public Record Report a problem | ||
| 4/30/2017 | Price change | $294,000-0.3%$151/sqft |
Source: Coldwell Banker Residential Real Estate - Niceville #774498 Report a problem | ||
| 4/24/2017 | Listed for sale | $294,900$152/sqft |
Source: Owner Report a problem | ||
Public tax history
| Year | Property taxes | Tax assessment |
|---|---|---|
| 2025 | $448 +12.7% | $28,812 +10% |
| 2024 | $397 +10.1% | $26,193 -4.1% |
| 2023 | $361 +13.4% | $27,327 +20.8% |
| 2022 | $319 +9.2% | $22,631 +15% |
| 2021 | $292 +0.4% | $19,679 +1% |
| 2020 | $291 -1.1% | $19,484 |
| 2019 | $294 +4.9% | $19,484 +6% |
| 2018 | $280 | $18,382 +1% |
| 2017 | $280 -0.5% | $18,200 -28.6% |
| 2016 | $282 -28.2% | $25,480 +4% |
| 2015 | $392 | $24,500 |
Find assessor info on the county website
Neighborhood: 32580
Nearby homes
- $408,4003 bd2 ba1.6k sqftJackson Ave, Valparaiso, FL 32580Off Market
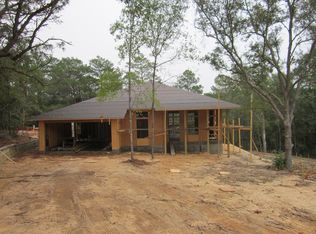
- $500,0003 bd2 ba1.9k sqft60 Jackson Ave, Valparaiso, FL 32580Sold
- $450,3003 bd2 ba1.6k sqft58 Jackson Ave, Valparaiso, FL 32580Off Market
- $306,7003 bd2 ba1.1k sqft59 Jackson Ave, Valparaiso, FL 32580Off Market
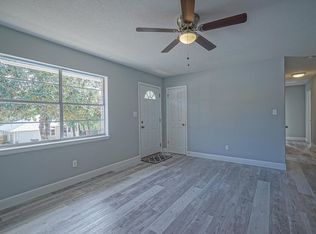
- $280,4003 bd2 ba1k sqft61 Jackson Ave, Valparaiso, FL 32580Off Market
- $296,6003 bd2 ba1.6k sqft57 Jackson Ave, Valparaiso, FL 32580Off Market
- $374,6004 bd2 ba1.8k sqft54 Jackson Ave, Valparaiso, FL 32580Off Market
- $214,0003 bd1 ba1k sqft63 Jackson Ave, Valparaiso, FL 32580Off Market
Nearby schools
GreatSchools rating
- 7/10Addie R. Lewis SchoolGrades: PK-8Distance: 2 mi
- 7/10Niceville Senior High SchoolGrades: 9-12Distance: 1.9 mi
Schools provided by the listing agent
- Elementary: Edge/Lewis/Plew
- Middle: Lewis
- High: Niceville
Source: ECAOR. This data may not be complete. We recommend contacting the local school district to confirm school assignments for this home.


Get pre-qualified for a loan
At Zillow Home Loans, we can pre-qualify you in as little as 5 minutes with no impact to your credit score.An equal housing lender. NMLS #10287.
Sell for more on Zillow
Get a Zillow Showcase℠ listing at no additional cost and you could sell for .
$495,000
2% more
+$9,900
With Zillow Showcase(estimated)
$504,900
- Florida
- Okaloosa County
- Valparaiso
- 32580
- 60 Jackson Ave
Nearby cities
Nearby zip codes
Other Valparaiso Topics
