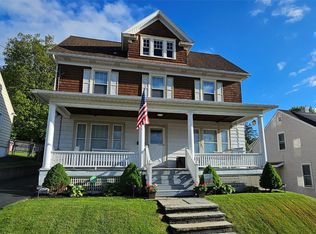
Welcome to your new home! This immaculate three-bedroom house is truly move-in ready. Situated just four blocks from General Hospital, you'll be greeted by beautiful hardwood floors as you step inside from the charming covered front porch. The kitchen features granite countertops and high-quality cabinetry, and there's a convenient first-floor laundry area in the half bath. Upstairs, all three bedrooms offer hardwood floors and share a modern tile bathroom. The private backyard is fenced on three sides, perfect for relaxing or entertaining. Enjoy the scenic views from the front porch and the seclusion of the covered back porch. A newer shed adds valuable storage space. Recent updates include a new boiler, split-unit air conditioning, and new entry doors. This is a great house with a great location, convenient to 434, downtown Binghamton, close to MacArthur elementary.
Pending
$210,000
60 James St, Binghamton, NY 13903
3beds
1,323sqft
Single Family Residence
Built in 1925
5,227 Square Feet Lot
$-- Zestimate®
$159/sqft
$-- HOA
What's special
Modern tile bathroomConvenient first-floor laundry areaGranite countertopsCharming covered front porchHigh-quality cabinetryBeautiful hardwood floors
- 63 days |
- 81 |
- 1 |
Zillow last checked:
Listing updated:
Listed by:
CENTURY 21 NORTH EAST 607-757-2100,
Molly Nolan
Source: GBMLS,MLS#: 335777
Originating MLS: Greater Binghamton Association of REALTORS
Facts & features
Interior
Bedrooms & bathrooms
- Bedrooms: 3
- Bathrooms: 2
- Full bathrooms: 1
- 1/2 bathrooms: 1
Bedroom
- Level: Second
- Dimensions: 13x8
Bedroom
- Level: Second
- Dimensions: 15x12
Bedroom
- Level: Second
- Dimensions: 15x13
Bathroom
- Level: Second
- Dimensions: 10x6
Dining room
- Level: First
- Dimensions: 13x12
Half bath
- Level: First
- Dimensions: 7x6
Kitchen
- Level: First
- Dimensions: 20x11
Laundry
- Level: First
- Dimensions: in half bath
Living room
- Level: First
- Dimensions: 20x11
Heating
- Baseboard, Ductless
Cooling
- Ceiling Fan(s), Ductless
Appliances
- Included: Dryer, Dishwasher, Gas Water Heater, Oven, Refrigerator, Washer
- Laundry: Gas Dryer Hookup
Features
- Flooring: Hardwood, Tile
- Windows: Insulated Windows
Interior area
- Total interior livable area: 1,323 sqft
- Finished area above ground: 1,323
- Finished area below ground: 0
Video & virtual tour
Property
Parking
- Parking features: None
Features
- Levels: Two
- Stories: 2
- Patio & porch: Covered, Porch
- Exterior features: Porch, Shed
Lot
- Size: 5,227 Square Feet
- Dimensions: 50-106
- Features: Level
Details
- Additional structures: Shed(s)
- Parcel number: 03020016008200040080000000
- Zoning: res
- Zoning description: res
Construction
Type & style
- Home type: SingleFamily
- Architectural style: Two Story
- Property subtype: Single Family Residence
Materials
- Vinyl Siding
- Foundation: Basement
Condition
- Year built: 1925
Utilities & green energy
- Sewer: Public Sewer
- Water: Public
- Utilities for property: Cable Available
Community & HOA
Community
- Subdivision: Clarke & Fisher Location
Location
- Region: Binghamton
Financial & listing details
- Price per square foot: $159/sqft
- Tax assessed value: $75,000
- Annual tax amount: $4,885
- Date on market: 5/6/2026
- Listing agreement: Exclusive Right To Sell
- Inclusions: CARBON MONOXIDE DETECTOR, MIRRORS-Perm affixed
- Ownership: OWNER
Estimated market value
Not available
Estimated sales range
Not available
Not available
Price history
| Date | Event | Price |
|---|---|---|
| 6/30/2026 | Pending sale | $210,000$159/sqft |
Source: | ||
| 6/4/2026 | Contingent | $210,000$159/sqft |
Source: | ||
| 5/30/2026 | Listed for sale | $210,000$159/sqft |
Source: | ||
| 5/14/2026 | Contingent | $210,000$159/sqft |
Source: | ||
| 5/6/2026 | Listed for sale | $210,000+31.3%$159/sqft |
Source: | ||
| 1/20/2023 | Sold | $160,000+1.3%$121/sqft |
Source: | ||
| 1/12/2023 | Pending sale | $158,000$119/sqft |
Source: | ||
| 11/28/2022 | Contingent | $158,000$119/sqft |
Source: | ||
| 11/18/2022 | Listed for sale | $158,000+17.9%$119/sqft |
Source: | ||
| 7/17/2020 | Sold | $134,000-0.7%$101/sqft |
Source: | ||
| 3/19/2020 | Pending sale | $134,900$102/sqft |
Source: EXIT REALTY HOMEWARD BOUND #222368 Report a problem | ||
| 10/1/2019 | Listed for sale | $134,900+5.4%$102/sqft |
Source: EXIT REALTY HOMEWARD BOUND #222368 Report a problem | ||
| 5/9/2012 | Sold | $127,978+2.5%$97/sqft |
Source: | ||
| 5/1/2012 | Listed for sale | $124,900+6.8%$94/sqft |
Source: Exit Realty Homeward Bound #182782 Report a problem | ||
| 4/29/2009 | Sold | $117,000+203.9%$88/sqft |
Source: Public Record Report a problem | ||
| 9/19/2008 | Sold | $38,500$29/sqft |
Source: Public Record Report a problem | ||
Public tax history
| Year | Property taxes | Tax assessment |
|---|---|---|
| 2025 | -- | $75,000 |
| 2024 | -- | $75,000 |
| 2023 | -- | $75,000 |
| 2022 | -- | $75,000 |
| 2021 | -- | $75,000 |
| 2020 | -- | $75,000 |
| 2019 | -- | $75,000 |
| 2018 | -- | $75,000 |
| 2017 | $3,928 +29.2% | $75,000 |
| 2016 | $3,040 | $75,000 |
| 2015 | $3,040 | $75,000 |
| 2014 | $3,040 | $75,000 |
| 2013 | -- | $75,000 |
| 2012 | -- | $75,000 |
| 2011 | -- | $75,000 |
| 2010 | -- | $75,000 +25% |
| 2009 | -- | $60,000 +33.3% |
| 2008 | -- | $45,000 |
| 2007 | -- | $45,000 |
| 2006 | -- | $45,000 |
| 2005 | -- | $45,000 |
| 2004 | -- | $45,000 |
| 2003 | -- | $45,000 |
| 2002 | -- | $45,000 |
| 2001 | -- | $45,000 |
| 2000 | -- | $45,000 |
Find assessor info on the county website
Monthly payment
Estimated monthly payment$1,822
All calculations are estimates and provided by Zillow, Inc. for informational purposes only. Actual amounts may vary.
HOA fees may include property taxes on listings classified as Co-Ops. Contact the listing agent and/or owner for fee details.
Mortgage interest rates are dependent on a number of factors, including credit score, down payment, and repayment length. Interest rate data provided by Zillow Group Marketplace, Inc. as of 1/1/1970 from various mortgage lenders with which we have lead or other similar arrangements; the Estimated Payment is an average of those rates.
See how much you could borrow to make a competitive offer.
Climate risks
Neighborhood: 13903
Nearby schools
GreatSchools rating
- 5/10Macarthur SchoolGrades: PK-5Distance: 0.7 mi
- 5/10West Middle SchoolGrades: PK,6-8Distance: 1.9 mi
- 3/10Binghamton High SchoolGrades: PK,9-12Distance: 1.1 mi
Schools provided by the listing agent
- Elementary: MacArthur
- District: Binghamton
Source: GBMLS. This data may not be complete. We recommend contacting the local school district to confirm school assignments for this home.
A local agent can set up tours, give advice and negotiate with sellers.
- New York
- Broome County
- Binghamton
- 13903
- 60 James St


