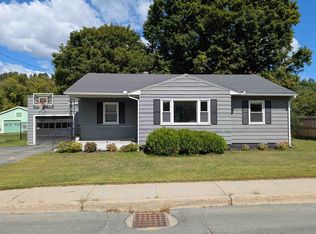
This charming Cape-style home offers 1,743 square feet of comfortable living space on a spacious .35 acre lot. An addition was completed in 2007 with a bedroom, bathroom, kitchen and living area and offers radiant heat, and handicap accessibility. (The bedroom count remained the same as prior to the addition as one of the former bedrooms was converted to an office space). This inviting 3 bedroom, 2 full bath home blends classic New England character with functional everyday living and a flexible floor plan. The large private terraced yard provides access to trails, spectacular views of the town of St. Johnsbury, and abundant wildlife. With plenty of room for gardening, outdoor entertaining, recreation, or simply enjoying the Vermont seasons, you are sure to fall in love with the privacy and convenient location. Enjoy small-town living in the Northeast Kingdom. High school choice.
Active under contract
Listed by: RE/Max Heritage • Mathew Ghafoori
$189,950
60 James Street, St. Johnsbury, VT 05819
3beds
1,743sqft
Single Family Residence
Built in 1856
0.35 Acres Lot
$185,700 Zestimate®
$109/sqft
$-- HOA
What's special
Flexible floor planAbundant wildlifeLarge private terraced yard
- 69 days
- 29
- 2
Zillow last checked:
Listing updated:
Listed by:
Mathew Ghafoori,
RE/Max Heritage 802-748-7808
Source: PrimeMLS,MLS#: 5102150
Facts & features
Interior
Bedrooms & bathrooms
- Bedrooms: 3
- Bathrooms: 2
- Full bathrooms: 2
Heating
- Baseboard, In Floor, Radiant
Cooling
- None
Features
- Basement: Concrete,Concrete Floor,Partial,Slab,Interior Stairs,Storage Space,Walkout,Interior Access,Exterior Entry,Basement Stairs,Walk-Out Access
Interior area
- Total structure area: 2,507
- Total interior livable area: 1,743 sqft
- Finished area above ground: 1,743
- Finished area below ground: 0
Property
Parking
- Parking features: Gravel
Features
- Levels: Two
- Stories: 2
- Has view: Yes
- View description: Mountain(s)
- Frontage length: Road frontage: 86
Lot
- Size: 0.35 Acres
- Features: Country Setting, Hilly, Secluded, Subdivided, Views, Walking Trails, Wooded, In Town, Mountain, Near Paths, Near Shopping, Neighborhood, Near School(s)
Details
- Parcel number: 55817613275
- Zoning description: residential
Construction
Type & style
- Home type: SingleFamily
- Architectural style: Cape
- Property subtype: Single Family Residence
Materials
- Wood Frame, Wood Exterior
- Foundation: Block, Concrete, Poured Concrete, Concrete Slab, Stone
- Roof: Corrugated,Metal
Condition
- New construction: No
- Year built: 1856
Utilities & green energy
- Electric: Circuit Breakers
- Sewer: Public Sewer
- Utilities for property: Cable Available, Propane, T1 Available, Phone Available
Community & HOA
Location
- Region: Saint Johnsbury
Financial & listing details
- Price per square foot: $109/sqft
- Tax assessed value: $101,000
- Annual tax amount: $3,654
- Date on market: 7/28/2026
- Exclusions: Washer and refrigerator are not included in sale
Estimated market value
$185,700
$176,000 - $195,000
$2,318/mo
Price history
| Date | Event | Price |
|---|---|---|
| 7/28/2026 | Listed for sale | $189,950+40.7%$109/sqft |
Source:  PrimeMLS #5102150 Report a problem PrimeMLS #5102150 Report a problem | ||
| 11/9/2014 | Listing removed | $135,000$77/sqft |
Source: Lang McLaughry Real Estate #4283074 Report a problem | ||
| 5/9/2014 | Price change | $135,000-2.9%$77/sqft |
Source: Lang McLaughry Real Estate #4283074 Report a problem | ||
| 8/16/2013 | Listed for sale | $139,000-10.3%$80/sqft |
Source: Lang McLaughry Spera Real Estate #4283074 Report a problem | ||
| 1/5/2013 | Listing removed | $155,000$89/sqft |
Source: Coldwell Banker All Seasons Realty #4165282 Report a problem | ||
| 8/17/2012 | Price change | $155,000-6.1%$89/sqft |
Source: Coldwell Banker All Seasons Realty #4165282 Report a problem | ||
| 6/14/2012 | Listed for sale | $165,000+10%$95/sqft |
Source: Coldwell Banker All Seasons Realty #4165282 Report a problem | ||
| 11/17/2005 | Sold | $150,000+188.5%$86/sqft |
Source: Public Record Report a problem | ||
| 1/15/2004 | Sold | $52,000$30/sqft |
Source: Public Record Report a problem | ||
Public tax history
| Year | Property taxes | Tax assessment |
|---|---|---|
| 2024 | -- | $101,000 |
| 2023 | -- | $101,000 |
| 2022 | -- | $101,000 |
| 2021 | -- | $101,000 |
| 2020 | -- | $101,000 -18.9% |
| 2019 | -- | $124,600 |
| 2018 | -- | $124,600 |
| 2017 | -- | $124,600 |
| 2016 | -- | $124,600 +9900% |
| 2015 | -- | $1,246 |
| 2014 | -- | $1,246 |
| 2013 | -- | $1,246 |
| 2012 | -- | $1,246 |
| 2011 | -- | $1,246 |
| 2010 | -- | $1,246 |
| 2009 | -- | $1,246 +159.6% |
| 2008 | -- | $480 +23.1% |
| 2007 | -- | $390 |
| 2006 | -- | $390 |
| 2003 | $1,207 | $390 |
Find assessor info on the county website
Monthly payment
Est. payment
Payment breakdown
Explore the cost of this home by adjusting the details. Changes won't be saved.Climate risks
Neighborhood: 05819
Nearby schools
Schools provided by the listing agent
- Elementary: St. Johnsbury Schools
- Middle: St. Johnsbury Schools
- District: St. Johnsbury School District
Source: PrimeMLS. This data may not be complete. We recommend contacting the local school district to confirm school assignments for this home.
Similar homes
- $199,9503 bd1 ba1k sqft411 Concord Avenue, St. Johnsbury, VT 05819Active
 MLS ID #5111913, Mathew Ghafoori. PrimeMLS
 - $225,0002 bd2 ba1.7k sqft447 Concord Avenue, St. Johnsbury, VT 05819Active
 MLS ID #5101408, Maurice Chaloux. PrimeMLS
 - $190,0003 bd2 ba1.3k sqft278 Pleasant Street, St. Johnsbury, VT 05819Active
 MLS ID #5093757, Connie Sleath. PrimeMLS
 - $239,0003 bd2 ba1.2k sqft101 Caledonia Street, St. Johnsbury, VT 05819Active
 MLS ID #5110464, Vanessa Allen. PrimeMLS
