Skip main navigation
Off market
  • $664,900

    60 Jane Street, Shelton, CT 06484

    3beds
    2,163sqft
    Single Family Residence
    Built in 2021
    8,276.4 Square Feet Lot
    $664,900 Zestimate®
    $307/sqft
    $4,780 Estimated rent

    Home value

    $664,900

    $632,000 - $698,000

    $4,780/mo

    Zestimate® history
    Loading
    Loading...

    Owner options

    List your home for rent

    $4,780/mo

    Rent Zestimate®

    Find your next renter with Zillow Rental Manager. Plus, with online applications, you can quickly screen prospective tenants – for free.

    Learn more

    $4,780/mo

    Rent Zestimate®

    Refinance and save

    $4,488/mo

    Est. payment

    Refinancing to a lower rate could help reduce your monthly payments and save thousands over the life of the loan.

    See today's rates

    $4,488/mo

    Est. payment

    Explore your selling options

    Work with a Zillow partner agent

    Leverage their expertise and Zillow's premium Showcase listings to get your home seen by more buyers.

    Get started

    List with your own agent

    Get your home in front of millions of buyers by listing it on Zillow.

    Learn how to do it

    Sell it yourself

    Take full control of how buyers see your home on Zillow by listing For Sale by Owner (FSBO).

    List your home

    What's special

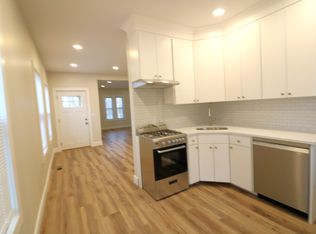
    Look no further! This beautiful 2021 new construction home located close to downtown Shelton and all city amenities is ready for its new owner. Minimal decor has been hung making this home feel BRAND NEW. This modern colonial boasts 8.5' ceilings on the main floor, a vaulted ceiling family room, 8' ceilings on the 2nd floor and very high ceilings in the unfinished basement that offers another 1,008 SF of potential living space - WOW! 60 Jane features 3 large bedrooms, 2.5 bathrooms, a cozy 2,163 SF above grade and attached 2-car garage. A gracious entry offers a snapshot through the home to the dining room that's off the kitchen that features quartz countertops with a waterfall edge island, marble backsplash, Samsung appliances, and a wine refrigerator. The kitchen overlooks the impressively spacious family room with gas fireplace and vaulted ceilings! The family room has a slider to the deck and flat backyard, that's partially fenced-in and lightly wooded in the rear. There's also a kitchen pantry, coat closet, and powder room on the main floor. The second floor has a spacious laundry closet, 2 hallway linen closets, 2 spacious guest bedrooms and a hall bathroom featuring double sinks, quartz countertop and a tub/shower combo. The master suite is LARGE with a walk-in closet and ensuite full bathroom with a quartz countertop double vanity and stall shower. 60 Jane is in close proximity to restaurants, highways, parks, first responders, Shelton trails, and more! Highest & Best Offers due Monday, March 6 by 5:00PM EST.

    This property is off market, which means it's not currently listed for sale or rent on Zillow. This may be different from what's available on other websites or public sources.

    Zillow last checked:

    Listing updated:

    Listed by:

    Forte Team At Compass,

    Andrea M. Viscuso 203-627-7767,

    Compass Connecticut, LLC 203-489-6499

    Bought with:

    Holli Shanbrom, RES.0793728

    Coldwell Banker Realty

    Source: Smart MLS,MLS#: 170553391MLS Logo

    Facts & features

    Interior

    Bedrooms & bathrooms
    • Bedrooms: 3
    • Bathrooms: 3
    • Full bathrooms: 2
    • 1/2 bathrooms: 1
    Primary bedroom
    • Features: Full Bath, Hardwood Floor, Walk-In Closet(s)
    • Level: Upper
    • Area: 252 Square Feet
    • Dimensions: 14 x 18
    Bedroom
    • Features: Hardwood Floor
    • Level: Upper
    • Area: 174.8 Square Feet
    • Dimensions: 15.2 x 11.5
    Bedroom
    • Features: Hardwood Floor
    • Level: Upper
    • Area: 177.84 Square Feet
    • Dimensions: 15.2 x 11.7
    Primary bathroom
    • Features: Quartz Counters, Stall Shower, Tile Floor
    • Level: Upper
    • Area: 87.45 Square Feet
    • Dimensions: 12.3 x 7.11
    Bathroom
    • Features: Quartz Counters, Tile Floor, Tub w/Shower
    • Level: Upper
    • Area: 54.06 Square Feet
    • Dimensions: 5.3 x 10.2
    Dining room
    • Features: Hardwood Floor
    • Level: Main
    • Area: 97.37 Square Feet
    • Dimensions: 10.7 x 9.1
    Family room
    • Features: Gas Log Fireplace, Hardwood Floor, Sliders, Vaulted Ceiling(s)
    • Level: Main
    • Area: 284.8 Square Feet
    • Dimensions: 17.8 x 16
    Kitchen
    • Features: Hardwood Floor, Kitchen Island, Quartz Counters
    • Level: Main
    • Area: 214.56 Square Feet
    • Dimensions: 14.2 x 15.11
    Heating
    • Forced Air, Natural Gas
    Cooling
    • Central Air
    Appliances
    • Included: Gas Range, Microwave, Refrigerator, Dishwasher, Disposal, Washer, Dryer, Wine Cooler, Tankless Water Heater
    • Laundry: Upper Level
    Features
    • Wired for Data, Open Floorplan, Entrance Foyer
    • Basement: Full,Unfinished,Interior Entry
    • Number of fireplaces: 1
    Interior area
    • Total structure area: 2,163
    • Total interior livable area: 2,163 sqft
    • Finished area above ground: 2,163

    Property

    Parking
    • Total spaces: 4
    • Parking features: Attached, Paved
    • Attached garage spaces: 2
    • Has uncovered spaces: Yes
    Features
    • Patio & porch: Deck
    • Exterior features: Rain Gutters
    • Fencing: Partial
    Lot
    • Size: 8,276 sqft
    • Features: Level, Few Trees
    Details
    • Parcel number: 2305045
    • Zoning: R-5

    Construction

    Type & style
    • Home type: SingleFamily
    • Architectural style: Colonial
    • Property subtype: Single Family Residence
    Materials
    • Vinyl Siding
    • Foundation: Concrete Perimeter
    • Roof: Asphalt
    Condition
    • New construction: No
    • Year built: 2021

    Utilities & green energy

    • Sewer: Public Sewer
    • Water: Public

    Community & neighborhood

    Community
    • Community features: Near Public Transport, Library, Medical Facilities, Playground, Private School(s), Public Rec Facilities, Putting Green, Shopping/Mall
    Location
    • Region: Shelton

    Price history

    DateEventPrice
    4/14/2023Sold$550,000+6.8%$254/sqft
    Source: Smart MLS #170553391 Report a problem
    3/8/2023Contingent$515,000$238/sqft
    Source: Smart MLS #170553391 Report a problem
    3/2/2023Listed for sale$515,000+18.1%$238/sqft
    Source: Smart MLS #170553391 Report a problem
    10/28/2021Sold$436,100+1.4%$202/sqft
    Source: Smart MLS #170385623 Report a problem
    4/1/2021Contingent$429,900$199/sqft
    Source: Smart MLS #170385623 Report a problem
    3/31/2021Listed for sale$429,900+514.1%$199/sqft
    Source: Smart MLS #170385623 Report a problem
    2/15/2008Sold$70,000$32/sqft
    Source: Public Record Report a problem

    Public tax history

    Tax history is unavailable.

    Neighborhood: 06484

    Nearby schools

    GreatSchools rating
    Schools provided by the listing agent
    • Elementary: Elizabeth Shelton
    • Middle: Shelton,Perry Hill
    • High: Shelton

    Source: Smart MLS. This data may not be complete. We recommend contacting the local school district to confirm school assignments for this home.

    Get pre-qualified for a loan
    At Zillow Home Loans, we can pre-qualify you in as little as 5 minutes with no impact to your credit score.

    An equal housing lender. NMLS #10287.

    Sell for more on Zillow
    Get a Zillow Showcase℠ listing at no additional cost and you could sell for .
    $664,900
    2% more
    +$13,298
    With Zillow Showcase(estimated)
    $678,198