1994 Jacobsen move in ready with a bank of windows all across the front to see the fish jumping, boats floating by from the open great room - kitchen, breakfast room dining room and living room and screen porch - awesome layout!! Big separate laundry room with washer and dryer and refrigerator, Double doors into 17x14 master suite with an awesome walk-in closet. Other amenities are boat lift and nice big dock. The neighborhood /HOA offers an inground swimming pool, tennis court, pickle ball court, extra storage for boat trailers, and cut the grass. Only minutes to the white sandy beach on your golf cart, bicycle, or walk. The community offers beach jams, food trucks, parades, potluck dinners, Chapel for worship! It is a sweet caring community. Canal depth is from 6 to 8 ft depending on tides and weather.
Sold for $290,000
$290,000
60 Janet Dr, Crawfordville, FL 32327
3beds
1,836sqft
Manufactured Home, Single Family Residence
Built in 1994
6,969 Square Feet Lot
$294,100 Zestimate®
$158/sqft
$1,474 Estimated rent
Home value
$294,100
$244,000 - $356,000
$1,474/mo
Zestimate® history
Owner options
List your home for rent
$1,474/mo
Rent Zestimate®
Find your next renter with Zillow Rental Manager. Plus, with online applications, you can quickly screen prospective tenants – for free.
$1,474/mo
Rent Zestimate®
Refinance and save
$3,346/mo
Est. payment
Refinancing to a lower rate could help reduce your monthly payments and save thousands over the life of the loan.
$3,346/mo
Est. payment
Explore your selling options
Work with a Zillow partner agent
Leverage their expertise and Zillow's premium Showcase listings to get your home seen by more buyers.
Get startedList with your own agent
Get your home in front of millions of buyers by listing it on Zillow.
Learn how to do itSell it yourself
Take full control of how buyers see your home on Zillow by listing For Sale by Owner (FSBO).
List your homeWhat's special
Big dockBoat liftScreen porchSeparate laundry roomBank of windowsMaster suiteWasher and dryer
Zillow last checked:
Listing updated:
Listed by:
Barbara A Slaughter 850-599-5450,
Re/Max Professionals Realty
Bought with:
Barbara A Slaughter, 0154598
Property Associates
Source: TBR,MLS#: 386240
Facts & features
Interior
Bedrooms & bathrooms
- Bedrooms: 3
- Bathrooms: 2
- Full bathrooms: 2
Rooms
- Room types: Foyer, Other, Screened Porch, Utility Room
Primary bedroom
- Dimensions: 17x14
Bedroom 2
- Dimensions: 13x10
Bedroom 3
- Dimensions: 10x10
Dining room
- Dimensions: 14x13
Family room
- Dimensions: N/A
Kitchen
- Dimensions: 13x13
Living room
- Dimensions: 21x14
Other
- Dimensions: 12x11
Heating
- Central, Electric, Heat Pump
Cooling
- Central Air, Ceiling Fan(s), Electric
Appliances
- Included: Dryer, Dishwasher, Microwave, Oven, Range, Refrigerator, Washer
Features
- Tray Ceiling(s), Vaulted Ceiling(s), Window Treatments, Entrance Foyer, Walk-In Closet(s)
- Flooring: Carpet, Tile
- Has fireplace: No
Interior area
- Total structure area: 1,836
- Total interior livable area: 1,836 sqft
Property
Parking
- Total spaces: 1
- Parking features: Carport, One Space
- Carport spaces: 1
Features
- Stories: 1
- Patio & porch: Covered, Porch, Screened
- Has private pool: Yes
- Pool features: In Ground, Community
- Has view: Yes
- View description: Canal
- Has water view: Yes
- Water view: Canal
- Waterfront features: Canal Access
Lot
- Size: 6,969 Square Feet
- Dimensions: 60 x 115 x 60 x 115
Details
- Parcel number: 12129000012112211977038
- Special conditions: Standard
Construction
Type & style
- Home type: MobileManufactured
- Architectural style: Ranch,One Story
- Property subtype: Manufactured Home, Single Family Residence
Materials
- Vinyl Siding
Condition
- Year built: 1994
Utilities & green energy
- Sewer: Public Sewer
Community & HOA
Community
- Features: Gated, Pool
- Security: Gated Community
- Subdivision: Paradise Village of Sh Pt
HOA
- Has HOA: Yes
- Services included: Common Areas, Maintenance Grounds, Pool(s), Road Maintenance
- HOA fee: $1,440 annually
Location
- Region: Crawfordville
Financial & listing details
- Price per square foot: $158/sqft
- Tax assessed value: $217,352
- Annual tax amount: $3,378
- Date on market: 5/20/2025
- Cumulative days on market: 241 days
- Listing terms: Conventional
- Road surface type: Paved
Price history
| Date | Event | Price |
|---|---|---|
| 1/16/2026 | Sold | $290,000-10.8%$158/sqft |
Source:  TBR #386240 Report a problem TBR #386240 Report a problem | ||
| 12/8/2025 | Contingent | $325,000$177/sqft |
Source: TBR #386240 Report a problem | ||
| 11/10/2025 | Price change | $325,000-7.1%$177/sqft |
Source: TBR #386240 Report a problem | ||
| 6/20/2025 | Price change | $350,000-6.7%$191/sqft |
Source: TBR #386240 Report a problem | ||
| 5/20/2025 | Listed for sale | $375,000+163.2%$204/sqft |
Source: TBR #386240 Report a problem | ||
| 8/21/2000 | Sold | $142,500$78/sqft |
Source: Public Record Report a problem | ||
Public tax history
| Year | Property taxes | Tax assessment |
|---|---|---|
| 2025 | $3,378 +2.3% | $217,352 +3.2% |
| 2024 | $3,302 +9.8% | $210,639 +10% |
| 2023 | $3,007 -25% | $191,490 -24.6% |
| 2022 | $4,007 +6.4% | $253,917 +8.3% |
| 2021 | $3,765 +14.7% | $234,408 +10% |
| 2020 | $3,284 | $213,098 -0.4% |
| 2019 | $3,284 +6.7% | $213,962 +10.4% |
| 2018 | $3,078 | $193,857 +4% |
| 2017 | $3,078 | $186,405 +10% |
| 2016 | $3,078 -1.8% | $169,459 +10% |
| 2015 | $3,135 | $154,054 +8.9% |
| 2014 | $3,135 | $141,453 +10% |
| 2013 | -- | $128,594 -4.1% |
| 2012 | -- | $134,090 -4.5% |
| 2011 | -- | $140,403 -20% |
| 2010 | -- | $175,403 -25.2% |
| 2009 | -- | $234,607 -8.5% |
| 2008 | -- | $256,302 -0.9% |
| 2007 | -- | $258,517 -2.2% |
| 2006 | -- | $264,343 +25.3% |
| 2005 | -- | $210,891 +46.9% |
| 2004 | -- | $143,545 +0.8% |
| 2003 | -- | $142,351 +24.6% |
| 2002 | -- | $114,290 +1.8% |
| 2001 | -- | $112,221 +34.4% |
| 2000 | -- | $83,503 |
Find assessor info on the county website
Neighborhood: 32327
Nearby homes
- $329,0003 bd2 ba1.7k sqft58 Janet Dr, Crawfordville, FL 32327For Sale By Owner

- $409,5003 bd2 ba1.9k sqft62 Janet Dr, Crawfordville, FL 32327For Sale

- $226,9003 bd2 ba1.1k sqft56 Janet Dr, Crawfordville, FL 32327Off Market
- $242,1003 bd2 ba960 sqft59 Janet Dr, Crawfordville, FL 32327Off Market
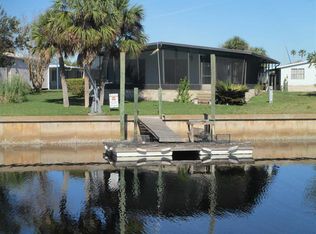
- $91,4543 bd2 ba720 sqft64 Janet Dr, Crawfordville, FL 32327Off Market
- $188,2002 bd1 ba819 sqft61 Janet Dr, Crawfordville, FL 32327Off Market
- $396,8003 bd2 ba1.7k sqft57 Janet Dr, Crawfordville, FL 32327Off Market
- $314,6003 bd2 ba1.7k sqft63 Janet Dr, Crawfordville, FL 32327Off Market
Nearby schools
GreatSchools rating
- 8/10Medart Elementary SchoolGrades: PK-5Distance: 6.2 mi
- 6/10Wakulla Middle SchoolGrades: 6-8Distance: 6.6 mi
- 6/10Wakulla High SchoolGrades: PK,9-12Distance: 6 mi
Schools provided by the listing agent
- Elementary: MEDART
- Middle: WAKULLA
- High: WAKULLA
Source: TBR. This data may not be complete. We recommend contacting the local school district to confirm school assignments for this home.
Sell for more on Zillow
Get a Zillow Showcase℠ listing at no additional cost and you could sell for .
$294,100
2% more
+$5,882
With Zillow Showcase(estimated)
$299,982
- Florida
- Wakulla County
- Crawfordville
- 32327
- 60 Janet Dr
Nearby cities
Nearby zip codes
Other Crawfordville Topics
