Skip main navigation
Sold for $234,900
  • $234,900

    60 Jeff Dr, Jackson, TN 38305

    3beds
    1,548sqft
    Single Family Residence
    Built in 2008
    9,500 Square Feet Lot
    $240,200 Zestimate®
    $152/sqft
    $1,887 Estimated rent

    Home value

    $240,200

    $228,000 - $252,000

    $1,887/mo

    Zestimate® history
    Loading
    Loading...

    Owner options

    List your home for rent

    $1,887/mo

    Rent Zestimate®

    Find your next renter with Zillow Rental Manager. Plus, with online applications, you can quickly screen prospective tenants – for free.

    Learn more

    $1,887/mo

    Rent Zestimate®

    Refinance and save

    $1,463/mo

    Est. payment

    Refinancing to a lower rate could help reduce your monthly payments and save thousands over the life of the loan.

    See today's rates

    $1,463/mo

    Est. payment

    Explore your selling options

    Work with a Zillow partner agent

    Leverage their expertise and Zillow's premium Showcase listings to get your home seen by more buyers.

    Get started

    List with your own agent

    Get your home in front of millions of buyers by listing it on Zillow.

    Learn how to do it

    Sell it yourself

    Take full control of how buyers see your home on Zillow by listing For Sale by Owner (FSBO).

    List your home

    What's special

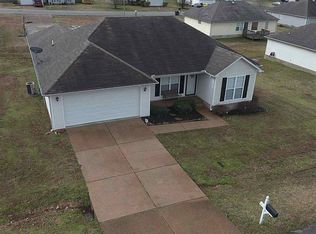
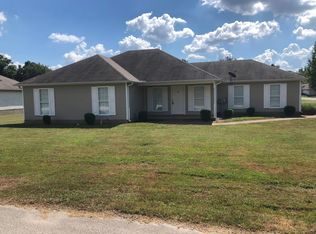
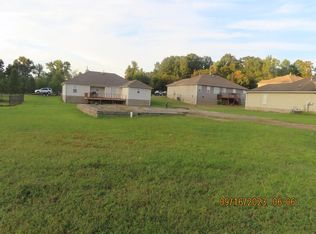
    Charming 3 Bedroom, 2 Bath Home in a Convenient LocationThis home offers 3 bedrooms and 2 bathrooms, situated in a small subdivision. Enjoy the convenience of being near the I-40 Christmasville Road exit, with easy access to shopping and dining options. Blue Oval can be reached in under an hour, making this a prime spot for commuters. The property features a new fence and a spacious deck, perfect for relaxing or entertaining. Take advantage of this home which is priced to sell and could give you the comfort and convenience you have been looking for.

    Zillow last checked:

    Listing updated:

    Listed by:

    Chris Miller,

    Crye-Leike Elite,

    Mike Reece

    Bought with:

    Amanda Drake, 361896

    Phillips Realty Group

    Source: CWTAR,MLS#: 245738MLS Logo

    Facts & features

    Interior

    Bedrooms & bathrooms
    • Bedrooms: 3
    • Bathrooms: 2
    • Full bathrooms: 2
    • Main level bathrooms: 2
    • Main level bedrooms: 3
    Primary bedroom
    • Level: Main
    • Area: 204
    • Dimensions: 17.0 x 12.0
    Bedroom
    • Level: Main
    • Area: 132
    • Dimensions: 12.0 x 11.0
    Bedroom
    • Level: Main
    • Area: 132
    • Dimensions: 12.0 x 11.0
    Dining room
    • Level: Main
    • Area: 225
    • Dimensions: 15.0 x 15.0
    Kitchen
    • Level: Main
    • Area: 171
    • Dimensions: 19.0 x 9.0
    Laundry
    • Level: Main
    • Area: 24
    • Dimensions: 4.0 x 6.0
    Living room
    • Level: Main
    • Area: 192
    • Dimensions: 16.0 x 12.0
    Appliances
    • Included: Dishwasher, Disposal, Electric Range, Microwave, Water Heater
    • Laundry: Electric Dryer Hookup, Washer Hookup
    Features
    • Ceiling Fan(s), Eat-in Kitchen, Laminate Counters, Pantry, Separate Shower
    • Flooring: Luxury Vinyl, Tile
    • Windows: Blinds, Vinyl Frames
    • Has fireplace: Yes
    • Fireplace features: Gas Log
    Interior area
    • Total structure area: 1,548
    • Total interior livable area: 1,548 sqft

    Property

    Parking
    • Total spaces: 2
    • Parking features: Garage
    • Attached garage spaces: 2
    Features
    • Levels: One
    • Patio & porch: Deck
    • Fencing: Back Yard
    Lot
    • Size: 9,500 sqft
    • Dimensions: 95 x 100
    • Features: Back Yard, Landscaped, Near Golf Course
    Details
    • Parcel number: 043L A 064.00
    • Special conditions: Standard

    Construction

    Type & style
    • Home type: SingleFamily
    • Architectural style: Traditional
    • Property subtype: Single Family Residence
    Materials
    • Vinyl Siding
    • Foundation: Slab
    • Roof: Shingle
    Condition
    • false
    • New construction: No
    • Year built: 2008
    Details
    • Warranty included: Yes

    Utilities & green energy

    • Sewer: Public Sewer
    • Water: Public
    • Utilities for property: Cable Available, Electricity Connected, Fiber Optic Connected, Natural Gas Connected

    Community & neighborhood

    Security
    • Security features: Fire Alarm, Security System, Smoke Detector(s)
    Location
    • Region: Jackson
    • Subdivision: Lone Oak Estates

    Other

    Other facts
    • Listing terms: 1031 Exchange,Cash,Conventional,FHA,Other
    • Road surface type: Alley Paved

    Price history

    DateEventPrice
    10/15/2024Sold$234,900$152/sqft
    Source: CWTAR #245738 Report a problem
    9/27/2024Pending sale$234,900$152/sqft
    Source: CWTAR #245738 Report a problem
    9/16/2024Price change$234,900-2.1%$152/sqft
    Source: CWTAR #245738 Report a problem
    9/11/2024Listed for sale$239,900$155/sqft
    Source: CWTAR #245738 Report a problem
    8/15/2024Pending sale$239,900$155/sqft
    Source: CWTAR #245738 Report a problem
    8/9/2024Listed for sale$239,900+28.3%$155/sqft
    Source: CWTAR #245738 Report a problem
    8/31/2023Sold$187,000+24.7%$121/sqft
    Source: Public Record Report a problem
    11/4/2020Sold$149,900$97/sqft
    Source: Public Record Report a problem
    9/29/2020Price change$149,900-6.3%$97/sqft
    Source: RE/MAX Realty Source #203888 Report a problem
    9/25/2020Listed for sale$159,900+52.4%$103/sqft
    Source: RE/MAX Realty Source #203888 Report a problem
    4/24/2009Sold$104,900$68/sqft
    Source: Public Record Report a problem

    Public tax history

    YearProperty taxesTax assessment
    2025$1,370 $39,325
    2024$1,370 $39,325
    2023$1,370 $39,325
    2022$1,370 +29.5%$39,325 +60.2%
    2021$1,059 $24,550
    2020$1,059 +83.5%$24,550
    2019$577 -45.5%$24,550
    2018$1,059 -0.3%$24,550 +2%
    2017$1,062 $24,075
    2016$1,062 -2%$24,075 -8.6%
    2015$1,083 +1.2%$26,350 +1.2%
    2014$1,070 $26,025
    2013-- $26,025 -3.3%
    2012$1,109 $26,919
    2011$1,109 $26,919 +3.2%
    2010-- $26,095
    2009-- $26,095 -9.2%
    2008$1,267 +666.3%$28,738 +666.3%
    2007$165 $3,750

    Find assessor info on the county website

    Neighborhood: 38305

    Nearby schools

    GreatSchools rating
    Schools provided by the listing agent
    • District: Jackson Madison Consolidated District

    Source: CWTAR. This data may not be complete. We recommend contacting the local school district to confirm school assignments for this home.

    Get pre-qualified for a loan
    At Zillow Home Loans, we can pre-qualify you in as little as 5 minutes with no impact to your credit score.

    An equal housing lender. NMLS #10287.