Skip main navigation
Sold for $1,100,000
  • $1,100,000

    60 Jennie Dr, Manahawkin, NJ 08050

    4beds
    2,264sqft
    Single Family Residence
    Built in 1954
    4,800 Square Feet Lot
    $1,117,900 Zestimate®
    $486/sqft
    $2,740 Estimated rent

    Home value

    $1,117,900

    $1.01M - $1.24M

    $2,740/mo

    Zestimate® history
    Loading
    Loading...

    Owner options

    List your home for rent

    $2,740/mo

    Rent Zestimate®

    Find your next renter with Zillow Rental Manager. Plus, with online applications, you can quickly screen prospective tenants – for free.

    Learn more

    $2,740/mo

    Rent Zestimate®

    Refinance and save

    $7,271/mo

    Est. payment

    Refinancing to a lower rate could help reduce your monthly payments and save thousands over the life of the loan.

    See today's rates

    $7,271/mo

    Est. payment

    Explore your selling options

    Work with a Zillow partner agent

    Leverage their expertise and Zillow's premium Showcase listings to get your home seen by more buyers.

    Get started

    List with your own agent

    Get your home in front of millions of buyers by listing it on Zillow.

    Learn how to do it

    Sell it yourself

    Take full control of how buyers see your home on Zillow by listing For Sale by Owner (FSBO).

    List your home

    What's special

    Waterfront homeComposite boat dockBoat liftVent less gas stoveFirst floor deckWave runner liftOutdoor shower
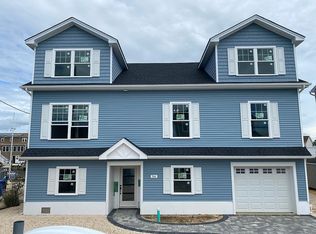
    Raised and renovated, bright 2-story, 4-bedroom waterfront home with large 3 season/sunroom with forever views at the open intersection of 3 lagoons, only a minute to the open bay and 5 minutes from LBI by boat or car. This dream home offers a 60-foot vinyl bulkhead, composite boat dock, 2 floating wave runner docks, boat lift (5,000 lb.), wave runner lift, custom pergola, outdoor shower and covered outdoor space. This is a dream vacation or year-round home. There is room for everyone with 4 bedrooms, 2 Full baths, 2,264 Sq ft plus an additional 968 SF heated (gas heater) ground floor space with access to the backyard and garage. On the first floor, the eat-in gourmet kitchen with stainless appliances, wet bar and wine rack, is open to the dining room that opens to a large 3 season/sunroom with a wall of sliders out to the huge first floor deck. The kitchen is also open to the living room.Two bedrooms, a large full walk in bath and large laundry room complete the first floor. The second floor offers 2 additional bedrooms, including a large primary bedroom and bath, with a large family room/den with custom ceiling and sliders out to a large second floor deck overlooking the water. Both decks are connected via outside stairs that go down to the ground level. This home is efficiently and economically heated and cooled by 7 ductless mini split heat/AC systems, which make it easy to individually control temperatures in each room, and a 30,000 BTU vent less gas stove in the living room, that heats the house on its own. And, you no longer have to worry about electric bills with solar panels that provide most of the electrical needs for this property (and often more, for a credit on your electric bill), for a low-cost transferable lease ($94/month). Enjoy this wonderful home year-round or just for summer and water fun. 60 Jennie Drive offers everything you can want. Come see for yourself.

    Zillow last checked:

    Listing updated:

    Listed by:

    Roberta Brackman 609-848-4603,

    BHHS Zack Shore REALTORS

    Bought with:

    NON MEMBER, 0225194075

    Non Subscribing Office

    Source: Bright MLS,MLS#: NJOC2037108MLS Logo

    Facts & features

    Interior

    Bedrooms & bathrooms
    • Bedrooms: 4
    • Bathrooms: 2
    • Full bathrooms: 2
    • Main level bathrooms: 1
    • Main level bedrooms: 2
    Rooms
    • Room types: Living Room, Dining Room, Kitchen, 2nd Stry Fam Rm, Sun/Florida Room, Laundry, Full Bath
    Other
    • Level: Upper
    Dining room
    • Level: Main
    Other
    • Level: Main
    Kitchen
    • Level: Main
    Laundry
    • Level: Main
    Living room
    • Level: Main
    Other
    • Level: Main
    Heating
    • Other, Natural Gas
    Cooling
    • Ceiling Fan(s), Ductless, Solar On Grid, Electric
    Appliances
    • Included: Microwave, Dishwasher, Dryer, Refrigerator, Stainless Steel Appliance(s), Cooktop, Washer, Water Heater, Electric Water Heater
    • Laundry: Main Level, Laundry Room
    Features
    • Ceiling Fan(s), Combination Kitchen/Dining, Crown Molding, Dining Area, Floor Plan - Traditional, Eat-in Kitchen, Kitchen - Gourmet, Kitchen - Table Space, Recessed Lighting, Bathroom - Stall Shower, Bathroom - Tub Shower, Upgraded Countertops, Cathedral Ceiling(s)
    • Flooring: Carpet, Ceramic Tile, Laminate, Vinyl
    • Doors: Sliding Glass
    • Windows: Double Hung, Energy Efficient, Replacement, Screens, Window Treatments
    • Has basement: No
    • Number of fireplaces: 1
    • Fireplace features: Free Standing
    Interior area
    • Total structure area: 2,264
    • Total interior livable area: 2,264 sqft
    • Finished area above ground: 2,264
    • Finished area below ground: 0

    Property

    Parking
    • Total spaces: 3
    • Parking features: Storage, Garage Faces Front, Garage Faces Rear, Garage Door Opener, Driveway, Attached, Off Street, On Street
    • Attached garage spaces: 1
    • Uncovered spaces: 2
    Accessibility
    • Accessibility features: None
    Features
    • Levels: Two
    • Stories: 2
    • Patio & porch: Deck, Patio
    • Exterior features: Extensive Hardscape, Lighting, Flood Lights, Outdoor Shower, Street Lights, Storage
    • Pool features: None
    • Fencing: Vinyl
    • Has view: Yes
    • View description: Water, Other
    • Has water view: Yes
    • Water view: Water
    • Waterfront features: Private Dock Site, Lagoon
    • Frontage length: Water Frontage Ft: 60
    Lot
    • Size: 4,800 Square Feet
    • Dimensions: 60.00 x 80.00
    • Features: Bulkheaded, Front Yard, Landscaped, Rear Yard, Cul-De-Sac, Sandy
    Details
    • Additional structures: Above Grade, Below Grade
    • Parcel number: 310017700032
    • Zoning: RR2A
    • Special conditions: Standard
    • Other equipment: See Remarks

    Construction

    Type & style
    • Home type: SingleFamily
    • Architectural style: Colonial
    • Property subtype: Single Family Residence
    Materials
    • Frame
    • Foundation: Block, Concrete Perimeter
    • Roof: Shingle
    Condition
    • Excellent
    • New construction: No
    • Year built: 1954
    • Major remodel year: 2014

    Utilities & green energy

    • Electric: 200+ Amp Service
    • Sewer: Public Sewer
    • Water: Public
    • Utilities for property: Cable Available, Natural Gas Available, Electricity Available
    Green energy
    • Energy efficient items: Fireplace/Wood Stove
    • Energy generation: PV Solar Array(s) Leased, Grid-Tied

    Community & HOA

    Community
    • Security: Carbon Monoxide Detector(s), Smoke Detector(s), Exterior Cameras, Motion Detectors, Security System
    • Subdivision: Beach Haven West
    HOA
    • Has HOA: No
    Location
    • Region: Manahawkin
    • Municipality: STAFFORD TWP

    Financial & listing details

    • Price per square foot: $486/sqft
    • Tax assessed value: $424,900
    • Annual tax amount: $10,550
    • Date on market: 9/18/2025
    • Listing agreement: Exclusive Right To Sell
    • Listing terms: Cash,Conventional,FHA,VA Loan
    • Inclusions: Most Furnishings. (inventory Reflects Exclusions) Double Floating Wave Runner Docks, Boat, Dock, Boat Lift, Wave Runner Lift, Lower Level Refrigerator & Freezer.
    • Exclusions: Personal Items, Dining Room Table And Chairs, Sunroom Table. See Inventory
    • Ownership: Fee Simple
    • Road surface type: Paved

    Price history

    DateEventPrice
    11/26/2025Sold$1,100,000$486/sqft
    Source: Bright MLS #NJOC2037108 Report a problem
    10/19/2025Contingent$1,100,000$486/sqft
    Source: Bright MLS #NJOC2037108 Report a problem
    9/18/2025Listed for sale$1,100,000+35%$486/sqft
    Source: Bright MLS #NJOC2037108 Report a problem
    9/23/2021Sold$815,000-1.2%$360/sqft
    Source: Bright MLS #NJOC2001806 Report a problem
    8/22/2021Pending sale$825,000$364/sqft
    Source: RE/MAX International #22125849 Report a problem
    8/22/2021Contingent$825,000$364/sqft
    Source: Bright MLS #NJOC2001806 Report a problem
    8/5/2021Listed for sale$825,000+77.8%$364/sqft
    Source: Bright MLS #NJOC2001806 Report a problem
    4/22/2010Sold$464,000-7%$205/sqft
    Source: Public Record Report a problem
    1/13/2010Listed for sale$499,000$220/sqft
    Source: The Van Dyk Group #21001352 Report a problem

    Public tax history

    YearProperty taxesTax assessment
    2023$10,002 +6.6%$424,900
    2022$9,381 $424,900
    2021$9,381 +1.3%$424,900 +5.2%
    2020$9,260 +0.6%$404,000
    2019$9,203 +4.3%$404,000
    2018$8,821 +1%$404,000 +7.8%
    2017$8,731 +32.1%$374,900 +27.4%
    2016$6,611 +2.1%$294,200
    2015$6,477 +1.2%$294,200 +3.3%
    2014$6,397 -15.6%$284,700 -30%
    2012$7,582 +2.2%$406,800 +1.2%
    2011$7,417 +3%$401,800
    2010$7,204 +1.7%$401,800
    2009$7,084 +3.2%$401,800
    2008$6,867 $401,800
    2007-- $401,800
    2006$4,147 $401,800 +156.6%
    2004-- $156,600
    2003-- $156,600
    2002-- $156,600
    2001-- $156,600
    Find assessor info on the county website

    Neighborhood: Beach Haven West

    Nearby schools

    GreatSchools rating
    Get a cash offer in 3 minutes
    Find out how much your home could sell for in as little as 3 minutes with a no-obligation cash offer.
    Estimated market value
    $1,117,900
    Get a cash offer in 3 minutes
    Find out how much your home could sell for in as little as 3 minutes with a no-obligation cash offer.
    Estimated market value
    $1,117,900