Your dream home is coming soon! This gorgeous new construction 3 bed, 2 bath home offers an airy open floor plan with vaulted ceilings that create a bright and spacious feel throughout. Home comes with kitchen appliances including refrigerator. Situated in the city limits of Van Buren with beautiful views and connected to city water and sewer. Construction is already underway with anticipated completion in late August -- secure it early and watch your new home come to life!* Rendering/photo is for illustration only'' Home is currently under construction.
Pending
Price cut: $10K (6/16)
$189,000
60 Justin Avenue, Van Buren, MO 63965
3beds
1,536sqft
:
Get pre-qualified$1,178/mo
Single Family Residence
Built in 2026
0.67 Acres Lot
$187,700 Zestimate®
$123/sqft
$-- HOA
What's special
Beautiful viewsAiry open floor planVaulted ceilingsKitchen appliances including refrigerator
- 92 days |
- 312 |
- 25 |
Zillow last checked:
Listing updated:
Listed by:
Anthony Rodebush 417-689-3080,
Red Cedar Land Company LLC,
Karen Kay Rodebush 417-408-1894,
Red Cedar Land Company LLC
Source: SOMOMLS as distributed by MLS GRID,MLS#: 60322936
Facts & features
Interior
Bedrooms & bathrooms
- Bedrooms: 3
- Bathrooms: 2
- Full bathrooms: 2
Heating
- Heat Pump, Electric
Cooling
- Heat Pump
Appliances
- Included: Electric Cooktop, Electric Water Heater
Features
- Flooring: Luxury Vinyl
- Has basement: No
- Has fireplace: No
Interior area
- Total structure area: 1,536
- Total interior livable area: 1,536 sqft
- Finished area above ground: 1,536
- Finished area below ground: 0
Property
Parking
- Total spaces: 2
- Parking features: Garage, Carport
- Garage spaces: 2
- Carport spaces: 2
Features
- Levels: One
- Stories: 1
- Patio & porch: Covered, Rear Porch, Front Porch
Lot
- Size: 0.67 Acres
Details
- Parcel number: 0560130000000000507
Construction
Type & style
- Home type: SingleFamily
- Architectural style: Ranch
- Property subtype: Single Family Residence
Materials
- Vinyl Siding
- Roof: Asphalt
Condition
- New construction: Yes
- Year built: 2026
Utilities & green energy
- Sewer: Public Sewer
- Water: Public
Community & HOA
Community
- Subdivision: Carter-Not in List
Location
- Region: Van Buren
Financial & listing details
- Price per square foot: $123/sqft
- Annual tax amount: $800
- Date on market: 5/7/2026
Estimated market value
$187,700
$178,000 - $197,000
$1,823/mo
Price history
| Date | Event | Price |
|---|---|---|
| 7/28/2026 | Pending sale | $189,000$123/sqft |
Source:  SOMOMLS as distributed by MLS GRID #60322936 Report a problem SOMOMLS as distributed by MLS GRID #60322936 Report a problem | ||
| 6/16/2026 | Price change | $189,000-5%$123/sqft |
Source: SOMOMLS as distributed by MLS GRID #60322936 Report a problem | ||
| 5/7/2026 | Listed for sale | $199,000$130/sqft |
Source: SOMOMLS as distributed by MLS GRID #60322936 Report a problem | ||
Public tax history
Tax history is unavailable.
Monthly payment
Est. payment
Payment breakdown
Explore the cost of this home by adjusting the details. Changes won't be saved.Climate risks
Neighborhood: 63965
Getting around
0 / 100
Car-DependentNearby schools
GreatSchools rating
- 10/10Van Buren Elementary SchoolGrades: PK-6Distance: 1.3 mi
- 4/10Van Buren High SchoolGrades: 7-12Distance: 1.3 mi
Schools provided by the listing agent
- Elementary: Van Buren
- Middle: Van Buren
- High: Van Buren
Source: SOMOMLS as distributed by MLS GRID. This data may not be complete. We recommend contacting the local school district to confirm school assignments for this home.
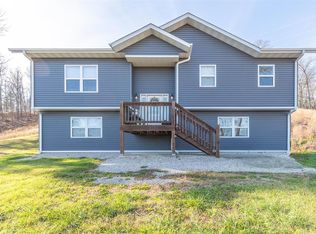
- $--4 bd3 ba2.2k sqft46 Justin Ave, Van Buren, MO 63965Sold
- $228,700-- bd-- ba-- sqft87 Justin Ave, Van Buren, MO 63965Off Market
- $18,190-- bd-- ba-- sqft45 Justin Ave, Van Buren, MO 63965Off Market
- $--3 bd2 ba2.6k sqft2135 Carter Rte W #D, Van Buren, MO 63965Sold
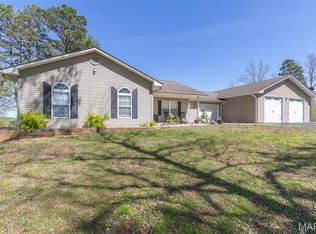
- $249,0003 bd2 ba1.5k sqft1969 Payton Place Dr, Van Buren, MO 63965Pending
- $232,6003 bd3 ba1.6k sqft2020 Jason Street, Van Buren, MO 63965Off Market
- $--3 bd2 ba1.4k sqft2700 Jason Ave, Van Buren, MO 63965Sold
- $--3 bd2 ba1.8k sqft1960 Payton Place Dr, Van Buren, MO 63965Sold
A local agent can set up tours, give advice and negotiate with sellers.
Similar homes
- $149,9003 bd2 ba1.9k sqft1004 Joyce Street, Van Buren, MO 63965Active
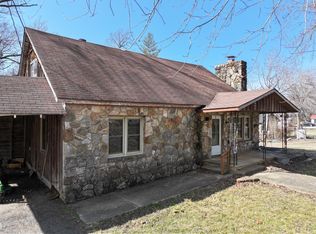
 MLS ID #60316431, Anthony Rodebush, Red Cedar Land Company LLC. SOMOMLS as distributed by MLS GRID
 - $189,9004 bd2 ba1.2k sqft122 Carter 315, Ellsinore, MO 63937For Sale

 MLS ID #26048478, Logan Brittingham, Poplar Bluff Realty Inc. MARIS
 - $155,0002 bd1 ba1.5k sqft402 Elsie Street, Van Buren, MO 63965Active
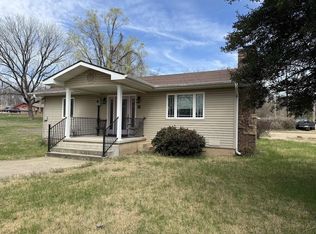 MLS ID #60318879, Abigail J Brewer, United Country Real Estate - Ozark Rivers Realty. SOMOMLS as distributed by MLS GRID
 - $260,0003 bd3 ba1.2k sqft308 Carter St #133, Van Buren, MO 63965For Sale
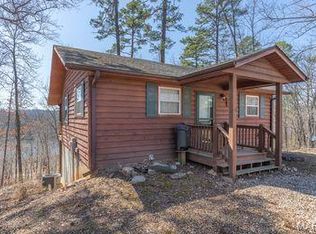 MLS ID #25014279, Ronnie D Cline, Poplar Bluff Realty Inc. MARIS
 - $249,0002 bd2 ba1.1k sqft24 Carter Rte W #132C, Van Buren, MO 63965For SaleMLS ID #26044245, Taylor Pettit, Mossy Oak Properties Mozark Re. MARIS
- $159,0003 bd2 ba1.3k sqft604 S Main Street, Mountain Grove, MO 65711ActiveMLS ID #60330809, Linda Carter, Keller Williams Tri-Lakes - WP. SOMOMLS as distributed by MLS GRID
- $199,9003 bd2 ba1.6k sqft8737 Sapper Street, Winona, MO 65588ActiveMLS ID #60327911, MARLA KAY Denton, 37 North Realty - Mountain View. SOMOMLS as distributed by MLS GRID
- $170,0003 bd2 ba1.7k sqft17150 3rd Street, Winona, MO 65588ActiveMLS ID #60323336, Tom Pringle, Iron Brand Realty LLC. SOMOMLS as distributed by MLS GRID
- $265,0003 bd2 ba1.5k sqft8028 Weaver Street, Winona, MO 65588ActiveMLS ID #60330760, Anthony Rodebush, Red Cedar Land Company LLC. SOMOMLS as distributed by MLS GRID
- $174,9003 bd2 ba1k sqft525 Skyview Dr, Ellington, MO 63638For SaleMLS ID #26046389, Jamie L Homeyer, VIP Properties. MARIS
- $169,9003 bd2 ba1.3k sqft18197 7th Street, Winona, MO 65588ActiveMLS ID #60311366, Rockie Dailey, United Country Real Estate - Ozark Rivers Realty. SOMOMLS as distributed by MLS GRID
- $155,0002 bd2 ba1.1k sqft490 Skyview Dr, Ellington, MO 63638For SaleMLS ID #26049413, Ridge Huff, Rooted Real Estate & Auction Co.. MARIS
- $169,9002 bd2 ba1.5k sqft8742 Highway H, Ellington, MO 63638For SaleMLS ID #26025984, Angela M Kittner-Brosseau, Keller Williams Realty St. Louis. MARIS
- $205,0002 bd1 ba900 sqft60861 Highway 21, Ellington, MO 63638For SaleMLS ID #26032684, Steven D Johnson, Poplar Bluff Realty Inc. MARIS
- $164,9004 bd2 ba1.9k sqft5413 County Road 579, Winona, MO 65588ActiveMLS ID #60325886, Evan Ball, United Country-Cozort Realty, Inc.. SOMOMLS as distributed by MLS GRID
- $164,9003 bd3 ba1.1k sqft485 Skyview Dr, Ellington, MO 63638For SaleMLS ID #26018063, Jamie L Homeyer, VIP Properties. MARIS
- $265,0003 bd2 ba1.6k sqft30120 Highway 60, Ellsinore, MO 63937For Sale By Owner
- $165,9003 bd1 ba1.2k sqft54 Shannon Dr, Piedmont, MO 63957For SaleMLS ID #26025503, Stephanie M Kullorn, Realty Executives of St. Louis. MARIS
- $159,9004 bd2 ba1.2k sqft8612 Sapper Street, Winona, MO 65588ActiveMLS ID #60312493, Rockie Dailey, United Country Real Estate - Ozark Rivers Realty. SOMOMLS as distributed by MLS GRID
- $175,0002 bd1 ba972 sqft333 Highway Aa, Piedmont, MO 63957For Sale By Owner
