Skip main navigation
Sold for $325,000
  • $325,000

    60 Keith Way, Tollesboro, KY 41189

    3beds
    1,992sqft
    Single Family Residence
    Built in 2005
    0.82 Acres Lot
    $335,900 Zestimate®
    $163/sqft
    $1,753 Estimated rent

    Home value

    $335,900

    Estimated sales range

    Not available

    $1,753/mo

    Zestimate® history
    Loading
    Loading...

    Owner options

    List your home for rent

    $1,753/mo

    Rent Zestimate®

    Find your next renter with Zillow Rental Manager. Plus, with online applications, you can quickly screen prospective tenants – for free.

    Learn more

    $1,753/mo

    Rent Zestimate®

    Refinance and save

    $1,939/mo

    Est. payment

    Refinancing to a lower rate could help reduce your monthly payments and save thousands over the life of the loan.

    See today's rates

    $1,939/mo

    Est. payment

    Explore your selling options

    Work with a Zillow partner agent

    Leverage their expertise and Zillow's premium Showcase listings to get your home seen by more buyers.

    Get started

    List with your own agent

    Get your home in front of millions of buyers by listing it on Zillow.

    Learn how to do it

    Sell it yourself

    Take full control of how buyers see your home on Zillow by listing For Sale by Owner (FSBO).

    List your home

    What's special

    Stone gas fireplaceCeramic tiled backsplashWhite cabinetryOpen concept floor planScreened in back patioHardwood flooringGranite countertops
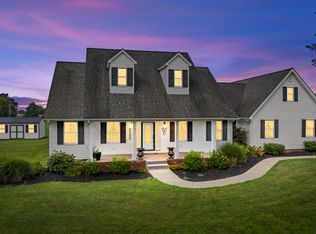
    Find plenty of charm and convenience with this stunning move in ready home. The 3-bedroom 2 bath 1992 sq ft ranch sits on a nearly one-acre level lot and offers the best of country living with all the city amenities, including city sewer and underground utilities. Inside, the home features a nice open concept floor plan that includes granite countertops accented with a ceramic tiled backsplash, white cabinetry, and stain steel appliances. The living area is highlighted by an enchanting, stone gas fireplace set off by a pleasant white ship lap wall. Throughout you will discover immaculate hardwood flooring and ceramic tiled bathrooms featuring an updated walk-in tiled shower in the master bath. The 400 sq ft screened in back patio will be the perfect place to relax after a long day and take in the tranquility of this peaceful, quiet neighborhood. A two-car attached garage completes this thoughtfully designed residence offering ample space for either your vehicles or additional storage. This meticulously kept property is also centrally located being only minutes from both Maysville and Flemingsburg. This home is truly a must see!

    Zillow last checked:

    Listing updated:

    Listed by:

    Travis Hickerson 606-541-6322,

    CENTURY 21 Advantage Realty

    Bought with:

    Georgianna Wood, 189934

    Story Realty

    Source: Imagine MLS,MLS#: 25019020MLS Logo

    Facts & features

    Interior

    Bedrooms & bathrooms
    • Bedrooms: 3
    • Bathrooms: 2
    • Full bathrooms: 2
    Dining room
    • Level: First
    Living room
    • Level: First
    Heating
    • Heat Pump
    Cooling
    • Heat Pump
    Appliances
    • Included: Dryer, Dishwasher, Microwave, Refrigerator, Washer, Range
    • Laundry: Main Level
    Features
    • Breakfast Bar, Eat-in Kitchen, Master Downstairs, Walk-In Closet(s), Ceiling Fan(s)
    • Flooring: Hardwood, Tile, Vinyl, Wood
    • Basement: Crawl Space
    • Fireplace features: Gas Log
    Interior area
    • Total structure area: 1,992
    • Total interior livable area: 1,992 sqft
    • Finished area above ground: 1,992
    • Finished area below ground: 0

    Property

    Parking
    • Total spaces: 2
    • Parking features: Attached Garage
    • Garage spaces: 2
    Features
    • Levels: One
    • Patio & porch: Patio, Porch
    • Has view: Yes
    • View description: Rural, Trees/Woods, Neighborhood, Farm
    Lot
    • Size: 0.82 Acres
    Details
    • Additional structures: Shed(s)
    • Parcel number: 0110000071.14

    Construction

    Type & style
    • Home type: SingleFamily
    • Architectural style: Ranch
    • Property subtype: Single Family Residence
    Materials
    • Vinyl Siding
    • Foundation: Block, Concrete Perimeter
    • Roof: Composition
    Condition
    • New construction: No
    • Year built: 2005

    Utilities & green energy

    • Sewer: Public Sewer
    • Water: Public
    • Utilities for property: Electricity Connected, Sewer Connected, Water Connected

    Community & HOA

    Community
    • Subdivision: Rural
    Location
    • Region: Tollesboro

    Financial & listing details

    • Price per square foot: $163/sqft
    • Tax assessed value: $155,000
    • Annual tax amount: $1,750
    • Date on market: 8/27/2025

    Price history

    DateEventPrice
    10/24/2025Sold$325,000-3%$163/sqft
    Source: Imagine MLS #25019020 Report a problem
    9/9/2025Contingent$335,000$168/sqft
    Source: Imagine MLS #25019020 Report a problem
    8/27/2025Listed for sale$335,000+219%$168/sqft
    Source: Imagine MLS #25019020 Report a problem
    5/25/2010Sold$105,000$53/sqft
    Source: Public Record Report a problem

    Public tax history

    YearProperty taxesTax assessment
    2024$1,750 +1.6%$155,000
    2023$1,722 +9.6%$155,000
    2022$1,572 -1.4%$155,000
    2021$1,593 -0.5%$155,000
    2020$1,601 +0.1%$155,000
    2019$1,600 -1.4%$155,000
    2018$1,623 $155,000 +29.2%
    2017-- $120,000
    2016-- $120,000
    2015-- $120,000
    2013-- $120,000
    2012-- $120,000
    2010-- $120,000
    Find assessor info on the county website

    Neighborhood: 41189

    Nearby schools

    GreatSchools rating
    Schools provided by the listing agent
    • Elementary: Tollesboro
    • Middle: Lewis Co Middle
    • High: Lewis Co High

    Source: Imagine MLS. This data may not be complete. We recommend contacting the local school district to confirm school assignments for this home.

    Get pre-qualified for a loan
    At Zillow Home Loans, we can pre-qualify you in as little as 5 minutes with no impact to your credit score.

    An equal housing lender. NMLS #10287.