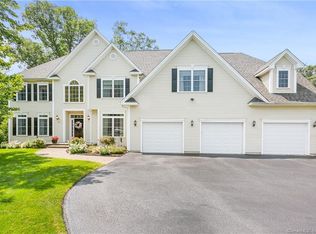
Impeccably maintained and impossible to overlook, this Cheshire home stands in a class of its own. Set on nearly an acre of land in a desirable cul-de-sac neighborhood and bordering protected land, this original-owner gem is a rare find! From the moment you arrive, the charming front porch invites you to stay awhile. Enter a spacious two-story foyer that sets the tone for the exceptional craftsmanship and details found throughout. Rich hardwood floors flow seamlessly through the formal living and dining rooms, home office, stunning eat-in kitchen with center island and impressive family room anchored by a gas fireplace and custom built-ins beneath soaring ceilings. A guest bath, mudroom, and laundry room complete the main level. Ascend to the primary suite w tray ceiling, walk-in closet, and spa-inspired en-suite with heated floors, soaking tub, and water closet. 3-4 additional bedrooms plus a 2nd full bath nicely complete the upstairs amenities. The finished walk-out basement w half bath and home gym provides exceptional versatility. A low-maintenance Trex deck w motorized awning and direct gas line for grilling creates an effortless flow to the bluestone patio. Additional features include speakers in/out, in-ground sprinklers, Invisible fence, underground utilities, public water/sewer, and (2024) water heater. Conveniently located just minutes from The Shops at Stone Bridge and 691/84. If your next chapter is 60 Kensington Court...your happily ever after is sure to follow!
Sold for $1,100,000
$1,100,000
60 Kensington Court, Cheshire, CT 06410
4beds
4,569sqft
Single Family Residence
Built in 2008
0.96 Acres Lot
$1,100,400 Zestimate®
$241/sqft
$5,011 Estimated rent
Home value
$1,100,400
$1.00M - $1.21M
$5,011/mo
Zestimate® history
Owner options
List your home for rent
$5,011/mo
Rent Zestimate®
Find your next renter with Zillow Rental Manager. Plus, with online applications, you can quickly screen prospective tenants – for free.
$5,011/mo
Rent Zestimate®
Refinance and save
$6,603/mo
Est. payment
Refinancing to a lower rate could help reduce your monthly payments and save thousands over the life of the loan.
$6,603/mo
Est. payment
Explore your selling options
Work with a Zillow partner agent
Leverage their expertise and Zillow's premium Showcase listings to get your home seen by more buyers.
Get startedList with your own agent
Get your home in front of millions of buyers by listing it on Zillow.
Learn how to do itSell it yourself
Take full control of how buyers see your home on Zillow by listing For Sale by Owner (FSBO).
List your homeWhat's special
Zillow last checked:
Listing updated:
Listed by:
Elizabeth Urbanski (860)518-7445,
Coldwell Banker Realty 203-272-1633
Bought with:
Betsy Grauer, REB.0751445
Betsy Grauer Realty, Inc
Source: Smart MLS,MLS#: 24174186
Facts & features
Interior
Bedrooms & bathrooms
- Bedrooms: 4
- Bathrooms: 4
- Full bathrooms: 2
- 1/2 bathrooms: 2
Rooms
- Room types: Laundry
Primary bedroom
- Features: Ceiling Fan(s), Full Bath, Walk-In Closet(s), Wall/Wall Carpet
- Level: Upper
- Area: 278.76 Square Feet
- Dimensions: 13.8 x 20.2
Bedroom
- Features: Wall/Wall Carpet
- Level: Upper
- Area: 175.44 Square Feet
- Dimensions: 12.9 x 13.6
Bedroom
- Features: Wall/Wall Carpet
- Level: Upper
- Area: 161.25 Square Feet
- Dimensions: 12.9 x 12.5
Bedroom
- Features: Wall/Wall Carpet
- Level: Upper
- Area: 222.78 Square Feet
- Dimensions: 15.8 x 14.1
Primary bathroom
- Features: Remodeled, Double-Sink, Tile Floor
- Level: Upper
Bathroom
- Features: Tile Floor
- Level: Main
Bathroom
- Features: Double-Sink, Tub w/Shower, Tile Floor
- Level: Upper
Dining room
- Features: Hardwood Floor
- Level: Main
- Area: 180.92 Square Feet
- Dimensions: 13.8 x 13.11
Family room
- Features: Palladian Window(s), Cathedral Ceiling(s), Built-in Features, Ceiling Fan(s), Gas Log Fireplace, Hardwood Floor
- Level: Main
- Area: 472.86 Square Feet
- Dimensions: 21.3 x 22.2
Kitchen
- Features: Granite Counters, Dining Area, Kitchen Island, Pantry, Sliders, Hardwood Floor
- Level: Main
Living room
- Features: Hardwood Floor
- Level: Main
- Area: 223.56 Square Feet
- Dimensions: 13.8 x 16.2
Office
- Features: French Doors, Hardwood Floor
- Level: Main
- Area: 158.67 Square Feet
- Dimensions: 12.3 x 12.9
Other
- Features: Wall/Wall Carpet
- Level: Upper
- Area: 223.17 Square Feet
- Dimensions: 17.3 x 12.9
Heating
- Forced Air, Oil
Cooling
- Central Air
Appliances
- Included: Gas Cooktop, Oven, Microwave, Refrigerator, Dishwasher, Disposal, Washer, Dryer, Electric Water Heater, Water Heater
- Laundry: Main Level
Features
- Open Floorplan, Sound System, Smart Thermostat
- Basement: Full,Interior Entry,Partially Finished,Walk-Out Access
- Attic: Pull Down Stairs
- Number of fireplaces: 1
Interior area
- Total structure area: 4,569
- Total interior livable area: 4,569 sqft
- Finished area above ground: 3,619
- Finished area below ground: 950
Property
Parking
- Total spaces: 2
- Parking features: Attached, Garage Door Opener
- Attached garage spaces: 2
Features
- Patio & porch: Porch, Deck, Patio
- Exterior features: Awning(s), Rain Gutters, Underground Sprinkler
Lot
- Size: 0.96 Acres
- Features: Cul-De-Sac
Details
- Parcel number: 2547566
- Zoning: R-20
Construction
Type & style
- Home type: SingleFamily
- Architectural style: Colonial
- Property subtype: Single Family Residence
Materials
- Vinyl Siding
- Foundation: Concrete Perimeter
- Roof: Asphalt
Condition
- New construction: No
- Year built: 2008
Utilities & green energy
- Sewer: Public Sewer
- Water: Public
- Utilities for property: Underground Utilities
Community & HOA
Community
- Features: Basketball Court, Paddle Tennis, Playground, Private School(s), Shopping/Mall
- Security: Security System
HOA
- Has HOA: No
Location
- Region: Cheshire
Financial & listing details
- Price per square foot: $241/sqft
- Tax assessed value: $565,250
- Annual tax amount: $16,811
- Date on market: 5/28/2026
Price history
| Date | Event | Price |
|---|---|---|
| 7/17/2026 | Sold | $1,100,000+15.8%$241/sqft |
Source:  Smart MLS #24174186 Report a problem Smart MLS #24174186 Report a problem | ||
| 6/24/2026 | Pending sale | $949,900$208/sqft |
Source: Smart MLS #24174186 Report a problem | ||
| 5/29/2026 | Listed for sale | $949,900+34%$208/sqft |
Source: Smart MLS #24174186 Report a problem | ||
| 8/1/2008 | Sold | $708,644$155/sqft |
Source: Public Record Report a problem | ||
Public tax history
| Year | Property taxes | Tax assessment |
|---|---|---|
| 2025 | $16,811 +8.3% | $565,250 |
| 2024 | $15,522 +9.2% | $565,250 +39.6% |
| 2023 | $14,210 +2.2% | $404,970 |
| 2022 | $13,899 +1.8% | $404,970 |
| 2021 | $13,656 +0% | $404,970 |
| 2020 | $13,656 +1.5% | $404,970 |
| 2019 | $13,453 +0.1% | $404,970 -1.7% |
| 2018 | $13,437 +2.1% | $411,940 |
| 2017 | $13,157 +2.4% | $411,940 |
| 2016 | $12,848 +1.6% | $411,940 |
| 2015 | $12,642 +1.9% | $411,940 +0.5% |
| 2014 | $12,403 -0.3% | $410,020 -9% |
| 2013 | $12,435 +1.4% | $450,560 |
| 2012 | $12,269 +1.4% | $450,560 |
| 2011 | $12,098 +1.3% | $450,560 |
| 2010 | $11,940 +1.7% | $450,560 |
| 2009 | $11,737 +351.1% | $450,560 +385.8% |
| 2008 | $2,602 +1.6% | $92,750 |
| 2007 | $2,560 | $92,750 |
Find assessor info on the county website
Neighborhood: Chesire Village
Nearby homes
- $900,0005 bd5 ba5.4k sqft50 Kensington Ct, Cheshire, CT 06410Sold
- $923,2004 bd3 ba3.3k sqft55 Kensington Ct, Cheshire, CT 06410Off Market
- $951,7004 bd2 ba3k sqft45 Kensington Ct, Cheshire, CT 06410Off Market
- $867,8004 bd3 ba3k sqft35 Kensington Ct, Cheshire, CT 06410Off Market
- $900,0004 bd4 ba3.4k sqft40 Kensington Ct, Cheshire, CT 06410Sold
- $493,3003 bd2 ba1.2k sqft214 Greenwood Dr, Cheshire, CT 06410Off Market
- $491,6002 bd3 ba1.5k sqft135 Round Hill Rd, Cheshire, CT 06410Off Market
- $567,6004 bd2 ba1.8k sqft226 Greenwood Dr, Cheshire, CT 06410Off Market
Nearby schools
GreatSchools rating
- 8/10Chapman SchoolGrades: K-6Distance: 0.5 mi
- 8/10Dodd Middle SchoolGrades: 7-8Distance: 1 mi
- 9/10Cheshire High SchoolGrades: 9-12Distance: 2.1 mi
Schools provided by the listing agent
- Elementary: Highland
- Middle: Dodd
- High: Cheshire
Source: Smart MLS. This data may not be complete. We recommend contacting the local school district to confirm school assignments for this home.


Get pre-qualified for a loan
At Zillow Home Loans, we can pre-qualify you in as little as 5 minutes with no impact to your credit score.An equal housing lender. NMLS #10287.
Sell for more on Zillow
Get a Zillow Showcase℠ listing at no additional cost and you could sell for .
$1,100,400
2% more
+$22,008
With Zillow Showcase(estimated)
$1,122,408
- Connecticut
- New Haven County
- Cheshire
- 06410
- Chesire Village
- 60 Kensington Court
Nearby cities
Nearby neighborhoods
Nearby zip codes
Other Cheshire Topics
