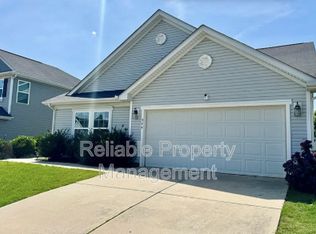
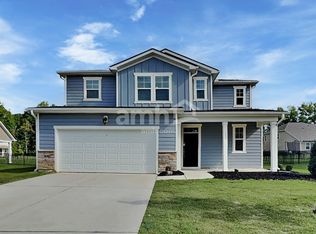
Like new single family home, ready to move in now!

Our open kitchen features a stainless steel microwave, dishwasher, and gas cooktop range, satin nickel finishes, a large center island, and breakfast area!
Great room with a corner gas log fireplace;

Master suite on the first floor with beautiful tray ceiling, walk-in closet, and his and hers sinks; 2 additional bedrooms on first floor with walk-in closets and access to hall closet & bathroom with tub/shower combination;
Utility room with access to 2 car garage;
Second floor with 2 additional bedrooms; bonus room and full bathroom with linen closet.
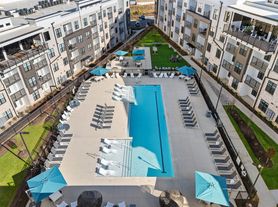

The Gordon Park community is within 1.5 miles to retail, restaurants and major highways make it easy to get to RDU Airport or RTP.
Clayton is home to multiple family-friendly parks and recreation sites, 3 golf-courses, greenways/walking trails, a must-see sculpture trail filled
with amazing local art, and a huge community center that boasts an indoor walking track, gymnasium, fitness center, art & pottery classroom plus a spectacular community garden with a greenhouse!
Complete the online Zillow application FIRST and make Gordon Park your place to call home!
Owner covers the HOA fees. Renters are responsible for utilities, internet service, and lawn care.
Application Requirements:
1. Credit score of 630 or higher (Experian).
2. Minimum income of 3 times the monthly rent.
3. No prior evictions or unpaid rent.
4. Clean criminal record.
5. No smoking.
6. Up to 2 pets total allowed.
House for rent
Accepts Zillow applications
$2,400/moFees may apply
60 Kingsly Dr, Clayton, NC 27527
5beds
3,179sqft
Price may not include required fees and charges. Price shown reflects the lease term provided. Learn more|
Single family residence
Available now
Cats, dogs OK
Air conditioner, central air
In unit laundry
Attached garage parking
Central
What's special
Bonus roomSatin nickel finishesBreakfast areaOpen kitchenLarge center islandGas cooktop rangeStainless steel microwave
- 31 days |
- -- |
- -- |
Zillow last checked:
Listing updated:
Travel times
Facts & features
Interior
Bedrooms & bathrooms
- Bedrooms: 5
- Bathrooms: 3
- Full bathrooms: 3
Heating
- Central
Cooling
- Air Conditioner, Central Air
Appliances
- Included: Dishwasher
- Laundry: In Unit
Features
- Walk In Closet
Interior area
- Total interior livable area: 3,179 sqft
Video & virtual tour
Property
Parking
- Parking features: Attached, Garage
- Has attached garage: Yes
- Details: Contact manager
Details
- Additional structures: Garage(s)
- Parcel number: 05I04061J
Construction
Type & style
- Home type: SingleFamily
- Property subtype: Single Family Residence
Community & HOA
Location
- Region: Clayton
Financial & listing details
- Lease term: 1 Year
Price history
| Date | Event | Price |
|---|---|---|
| 6/27/2026 | Listed for rent | $2,400+0.2%$1/sqft |
Source: Zillow Rentals Report a problem | ||
| 12/4/2022 | Listing removed | -- |
Source: Zillow Rental Manager Report a problem | ||
| 11/8/2022 | Listed for rent | $2,395$1/sqft |
Source: Zillow Rental Manager Report a problem | ||
| 9/24/2021 | Sold | $360,500$113/sqft |
Source: Public Record Report a problem | ||
Neighborhood: 27527
Nearby schools
GreatSchools rating
- 10/10Powhatan ElementaryGrades: PK-5Distance: 0.4 mi
- 5/10Riverwood MiddleGrades: 6-8Distance: 4.9 mi
- 5/10Clayton HighGrades: 9-12Distance: 4.2 mi