Pride in ownership is an understatement for this impeccably kept home! Upon entering the home, you will immediately notice this is not your typical Hi Ranch! You are welcomed by a wide, well appointed staircase to the, oh so light & bright, main level which boasts a beautifully renovated (2023) eat-in kitchen with stainless steel appl's & quartz covered counters. Perfect for entertaining, the dining space is open to the expansive living room adorned with sliders leading to the rear deck, redone 2023. The main floor is complete with hardwood floors under the carpeting, 2 guest bedrooms, a spacious primary bedroom, as well as a full bathroom with lots of storage. Uniquely placed, the staircase at the rear of the home, leads to the lower level with a landing featuring gorgeous french doors adorned with an eyebrow window above, giving an impressive view of the rear yard. From there, just a quick turn and you are down a short flight of stairs to the lower level. This level is complete with a large family room also providing outdoor access, 2 additional bedrooms, a full bathroom, laundry area & more. There are many more updates to this home including natural gas heat (2013), roof 1st layer (2018), inground sprinklers (2021), & siding, trim, soffits, front door, gutters, downspouts, patio, walkways, front steps (all done 2010). The location offers a haven for outdoor enthusiasts, with beach rights to the Town of Smithtown beaches and a boat ramp nearby as well as many local area parks & preserves with walking trails. Golfers will delight in the many surrounding courses, while foodies will enjoy being minutes from Main Street's local restaurants as well as shopping. Commute with ease to the LIRR and parkways. Taxes with Basic STAR $11,322., Additional information: Interior Features:Lr/Dr,Separate Hotwater Heater:Y
Sold for $730,000
$730,000
60 Knight Lane, Kings Park, NY 11754
5beds
--sqft
Single Family Residence, Residential
Built in 1975
0.26 Acres Lot
$795,800 Zestimate®
$--/sqft
$4,653 Estimated rent
Home value
$795,800
$724,000 - $883,000
$4,653/mo
Zestimate® history
Owner options
List your home for rent
$4,653/mo
Rent Zestimate®
Find your next renter with Zillow Rental Manager. Plus, with online applications, you can quickly screen prospective tenants – for free.
$4,653/mo
Rent Zestimate®
Refinance and save
$5,043/mo
Est. payment
Refinancing to a lower rate could help reduce your monthly payments and save thousands over the life of the loan.
$5,043/mo
Est. payment
Explore your selling options
Work with a Zillow partner agent
Leverage their expertise and Zillow's premium Showcase listings to get your home seen by more buyers.
Get startedList with your own agent
Get your home in front of millions of buyers by listing it on Zillow.
Learn how to do itSell it yourself
Take full control of how buyers see your home on Zillow by listing For Sale by Owner (FSBO).
List your homeWhat's special
Zillow last checked:
Listing updated:
Listed by:
Jessica L. Stanco AHWD PSA SRES 631-678-3834,
Howard Hanna Coach 631-757-4000
Bought with:
Jamie M. Weinberg, 10301220240
Realty Connect USA L I Inc
Source: OneKey® MLS as distributed by MLS GRID,MLS#: L3587106
Facts & features
Interior
Bedrooms & bathrooms
- Bedrooms: 5
- Bathrooms: 2
- Full bathrooms: 2
Primary bedroom
- Description: Spacious with Dual Closets
- Level: First
Bedroom 1
- Description: 2 Additional Guest Bedrooms
- Level: First
Bedroom 2
- Description: 2 Guest Bedrooms
- Level: Lower
Bathroom 1
- Description: Light & Bright with Linen Closet plus add'l storage cabinet
- Level: First
Bathroom 2
- Description: Full Bathroom
- Level: Lower
Dining room
- Description: Open to Living Room Space
- Level: First
Family room
- Description: Light & Bright with an Outside Entrance
- Level: Lower
Kitchen
- Description: Beautifully Renovated 2023
- Level: First
Laundry
- Description: Laundry Area
- Level: Lower
Living room
- Description: Open to Dining Space, has sliding glass doors leading to rear deck
- Level: First
Heating
- Baseboard
Appliances
- Included: Indirect Water Heater, Dishwasher, Dryer, Microwave, Refrigerator, Washer
Features
- Ceiling Fan(s), Chandelier, Eat-in Kitchen, First Floor Bedroom
- Flooring: Carpet, Hardwood
- Windows: Blinds, Drapes, Screens
- Has basement: No
- Attic: Pull Stairs,Full
Property
Parking
- Parking features: Private, Attached, Driveway
- Has uncovered spaces: Yes
Features
- Levels: Two
- Patio & porch: Deck, Patio
- Exterior features: Mailbox
- Fencing: Back Yard,Fenced
Lot
- Size: 0.26 Acres
- Dimensions: .26
- Features: Sprinklers In Front, Sprinklers In Rear, Near Public Transit, Near School, Near Shops, Level
Details
- Parcel number: 0800017000200073000
Construction
Type & style
- Home type: SingleFamily
- Architectural style: Ranch
- Property subtype: Single Family Residence, Residential
Materials
- Stone, Vinyl Siding
Condition
- Year built: 1975
Utilities & green energy
- Sewer: Cesspool, Septic Tank
- Water: Public
- Utilities for property: Cable Available, Trash Collection Public
Community & HOA
HOA
- Has HOA: No
- Amenities included: Park
Location
- Region: Kings Park
Financial & listing details
- Tax assessed value: $610,000
- Annual tax amount: $12,203
- Date on market: 10/30/2024
- Cumulative days on market: 9 days
- Listing agreement: Exclusive Right To Sell
Price history
| Date | Event | Price |
|---|---|---|
| 12/31/2024 | Sold | $730,000+4.4% |
Source:  OneKey® MLS as distributed by MLS GRID #L3587106 Report a problem OneKey® MLS as distributed by MLS GRID #L3587106 Report a problem | ||
| 11/8/2024 | Pending sale | $699,000 |
Source: OneKey® MLS as distributed by MLS GRID #3587106 Report a problem | ||
| 10/30/2024 | Listed for sale | $699,000+423.6% |
Source: OneKey® MLS as distributed by MLS GRID #3587106 Report a problem | ||
| 5/14/2010 | Sold | $133,500 |
Source: Public Record Report a problem | ||
Public tax history
| Year | Property taxes | Tax assessment |
|---|---|---|
| 2025 | -- | $4,880 |
| 2024 | -- | $4,880 |
| 2023 | -- | $4,880 |
| 2022 | -- | $4,880 |
| 2021 | -- | $4,880 |
| 2020 | -- | $4,880 |
| 2019 | -- | $4,880 |
| 2018 | -- | $4,880 |
| 2017 | $9,614 | $4,880 -6.2% |
| 2016 | -- | $5,200 |
| 2015 | -- | $5,200 |
| 2014 | -- | $5,200 |
| 2013 | -- | $5,200 -4.1% |
| 2012 | -- | $5,420 |
| 2011 | -- | $5,420 |
| 2010 | -- | $5,420 |
| 2009 | -- | $5,420 |
| 2008 | -- | $5,420 |
| 2007 | $8,325 +20.7% | $5,420 |
| 2005 | $6,898 +5.1% | $5,420 |
| 2004 | $6,562 +10.3% | $5,420 |
| 2003 | $5,950 +6.6% | $5,420 |
| 2002 | $5,580 | $5,420 |
| 2001 | -- | $5,420 |
| 2000 | $5,415 | $5,420 |
Find assessor info on the county website
Neighborhood: 11754
Nearby homes
- $770,700-- bd-- ba-- sqft58 Knight Ln, Kings Park, NY 11754Off Market
- $940,6004 bd4 ba2.5k sqft137 Boxwood Dr, Kings Park, NY 11754Off Market

- $788,2004 bd2 ba1.8k sqft62 Knight Ln, Kings Park, NY 11754Off Market
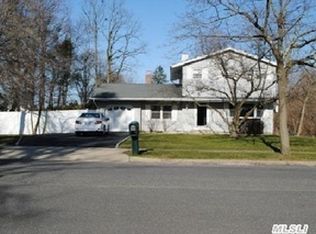
- $809,300-- bd-- ba-- sqft56 Knight Ln, Kings Park, NY 11754Off Market
- $879,7003 bd3 ba1.8k sqft135 Boxwood Dr, Kings Park, NY 11754Off Market
- $873,5004 bd2 ba1.9k sqft61 Knight Ln, Kings Park, NY 11754Off Market
- $725,0005 bd3 ba2.1k sqft59 Knight Ln, Kings Park, NY 11754Sold
- $894,400-- bd-- ba-- sqft133 Boxwood Dr, Kings Park, NY 11754Off Market
Nearby schools
GreatSchools rating
- 5/10Rj O Intermediate SchoolGrades: PK,3-5Distance: 0.9 mi
- 8/10William T Rogers Middle SchoolGrades: 6-8Distance: 0.8 mi
- 9/10Kings Park High SchoolGrades: 9-12Distance: 0.5 mi
Schools provided by the listing agent
- Elementary: Parkview Elementary School
- Middle: William T Rogers Middle School
- High: Kings Park High School
Source: OneKey® MLS as distributed by MLS GRID. This data may not be complete. We recommend contacting the local school district to confirm school assignments for this home.
Get a cash offer in 3 minutes
Find out how much your home could sell for in as little as 3 minutes with a no-obligation cash offer.
Estimated market value
$795,800
Get a cash offer in 3 minutes
Find out how much your home could sell for in as little as 3 minutes with a no-obligation cash offer.
Estimated market value
$795,800
- New York
- Suffolk County
- Kings Park
- 11754
- 60 Knight Lane
Nearby cities
Nearby zip codes
Other Kings Park Topics
