Custom built masterpiece in heralded Glendale Estates of Oyster Bay Cove. Welcome to 60 Koenig Drive, a truly bespoke new construction offering appx 7,500sf, 5 bedrooms and 6 bathrooms on 5 acres of serenity. Captivating from the moment you enter, 20 foot ceilings grace the home's entry foyer and great room. The home's first floor features an expansive primary suite among traditional and thoughtful common spaces. The kitchen dazzles with a 10 foot center island (leathered absolute black granite), porcelain floors, Viking 5 Series Appliances including 60" duel fuel range and range hood, Thermador wine refrigerator, and Miele coffee station. Thoughtfully designed breakfast area overlooking the backyard and formal dining room conveniently adjacent to the kitchen. Remainder of the first floor consists of den, library, formal living room, butler's pantry, and primary pantry/mudroom. Access to the 2nd floor can be made up the cove-lit, gorgeous staircase or walnut-paneled elevator. Upstairs are 3 additional bedrooms, including a secondary primary suite, and designated laundry area. The secondary primary suite, as substantial as the first floor primary, offers spa-like amenities including infrared sauna and Bain Ultra heated tub, in addition to a private terrace overlooking the property. The home's fully finished lower level is comprised of 2,000+ fully finished space, 10 foot ceilings and radiant heated porcelain floors. A backyard oasis awaits with gunite heated pool, in-ground hot-tub, bluestone patio, covered porch with built-in heating lamps, free-standing cabana, and Lynx outdoor kitchen., Additional information: Separate Hotwater Heater:Y
Sold for $5,000,000
$5,000,000
60 Koenig Drive, Oyster Bay Cove, NY 11771
5beds
7,500sqft
Single Family Residence, Residential
Built in 2024
5.34 Acres Lot
$5,573,600 Zestimate®
$667/sqft
$17,758 Estimated rent
Home value
$5,573,600
$4.90M - $6.35M
$17,758/mo
Zestimate® history
Owner options
List your home for rent
$17,758/mo
Rent Zestimate®
Find your next renter with Zillow Rental Manager. Plus, with online applications, you can quickly screen prospective tenants – for free.
$17,758/mo
Rent Zestimate®
Refinance and save
$33,366/mo
Est. payment
Refinancing to a lower rate could help reduce your monthly payments and save thousands over the life of the loan.
$33,366/mo
Est. payment
Explore your selling options
Work with a Zillow partner agent
Leverage their expertise and Zillow's premium Showcase listings to get your home seen by more buyers.
Get startedList with your own agent
Get your home in front of millions of buyers by listing it on Zillow.
Learn how to do itSell it yourself
Take full control of how buyers see your home on Zillow by listing For Sale by Owner (FSBO).
List your homeWhat's special
Private terraceBackyard oasisFully finished lower levelExpansive primary suiteSpa-like amenitiesBluestone patioGunite heated pool
Zillow last checked:
Listing updated:
Listed by:
Samuel M. Horowitz 516-314-7788,
SRG Residential LLC 516-774-2446
Bought with:
Vivian Mao, 10301215645
EXP Realty
Source: OneKey® MLS as distributed by MLS GRID,MLS#: L3572853
Facts & features
Interior
Bedrooms & bathrooms
- Bedrooms: 5
- Bathrooms: 7
- Full bathrooms: 5
- 1/2 bathrooms: 2
Other
- Description: rec, media, bedroom suite, laundry, storage
- Level: Basement
Other
- Description: foyer, lr, dr, den, study, eik, primary, mud
- Level: First
Other
- Description: 3 br, 3ba, laundry
- Level: Second
Heating
- ENERGY STAR Qualified Equipment, Forced Air, Radiant
Cooling
- Central Air
Appliances
- Included: Gas Water Heater
Features
- Eat-in Kitchen, Master Downstairs
- Doors: ENERGY STAR Qualified Doors
- Windows: ENERGY STAR Qualified Windows
- Basement: Finished,Full,Walk-Out Access
- Attic: Pull Stairs,Full
- Number of fireplaces: 1
Interior area
- Total structure area: 7,500
- Total interior livable area: 7,500 sqft
Property
Parking
- Parking features: Detached, Driveway, Private
- Has uncovered spaces: Yes
Features
- Patio & porch: Patio
- Has private pool: Yes
- Pool features: In Ground
- Fencing: Fenced
Lot
- Size: 5.34 Acres
- Dimensions: 5.34
Details
- Parcel number: 241927G001766B
Construction
Type & style
- Home type: SingleFamily
- Architectural style: Mini Estate
- Property subtype: Single Family Residence, Residential
Materials
- Energy Star, Advanced Framing Technique, Brick, Stucco
Condition
- New Construction
- New construction: Yes
- Year built: 2024
Utilities & green energy
- Sewer: Public Sewer
- Water: Public
Community & HOA
Community
- Subdivision: Glendale Estates
HOA
- Has HOA: No
Location
- Region: Oyster Bay
Financial & listing details
- Price per square foot: $667/sqft
- Tax assessed value: $725,000
- Annual tax amount: $38,730
- Date on market: 8/21/2024
- Cumulative days on market: 447 days
- Listing agreement: Exclusive Right To Sell
Price history
| Date | Event | Price |
|---|---|---|
| 1/2/2026 | Sold | $5,000,000-13%$667/sqft |
Source:  OneKey® MLS as distributed by MLS GRID #L3572853 Report a problem OneKey® MLS as distributed by MLS GRID #L3572853 Report a problem | ||
| 11/14/2025 | Pending sale | $5,750,000$767/sqft |
Source: OneKey® MLS as distributed by MLS GRID #L3572853 Report a problem | ||
| 5/28/2025 | Price change | $5,750,000-3.4%$767/sqft |
Source: OneKey® MLS as distributed by MLS GRID #L3572853 Report a problem | ||
| 3/11/2025 | Price change | $5,950,000-14.4%$793/sqft |
Source: OneKey® MLS as distributed by MLS GRID #L3572853 Report a problem | ||
| 8/21/2024 | Listed for sale | $6,950,000+63.5%$927/sqft |
Source: OneKey® MLS as distributed by MLS GRID #3572853 Report a problem | ||
| 7/1/2023 | Listing removed | -- |
Source: OneKey® MLS as distributed by MLS GRID #3332087 Report a problem | ||
| 4/5/2022 | Pending sale | $4,250,000+9.3%$567/sqft |
Source: OneKey® MLS as distributed by MLS GRID #3332087 Report a problem | ||
| 2/8/2022 | Listing removed | -- |
Source: OneKey® MLS as distributed by MLS GRID #3332087 Report a problem | ||
| 7/22/2021 | Listed for sale | $3,888,000+29.6%$518/sqft |
Source: OneKey® MLS as distributed by MLS GRID #3332087 Report a problem | ||
| 1/1/2021 | Listing removed | -- |
Source: OneKey® MLS as distributed by MLS GRID Report a problem | ||
| 10/26/2020 | Listed for sale | $3,000,000$400/sqft |
Source: Coldwell Banker Realty #3264357 Report a problem | ||
| 2/10/2020 | Listing removed | $3,000,000$400/sqft |
Source: Coldwell Banker Residential Brokerage - Syosset Regional Office #P1366854 Report a problem | ||
| 1/28/2020 | Listed for sale | $3,000,000$400/sqft |
Source: Coldwell Banker Residential #P1366854 Report a problem | ||
Public tax history
| Year | Property taxes | Tax assessment |
|---|---|---|
| 2024 | -- | $725 |
| 2023 | -- | $725 |
| 2022 | -- | $725 |
| 2021 | $15,817 -0.4% | -- |
| 2020 | $15,880 +13.2% | $1,746 |
| 2019 | $14,031 | $1,746 |
| 2018 | $14,031 +2.9% | $1,746 |
| 2017 | $13,634 +7.2% | $1,746 |
| 2016 | $12,713 +288.7% | $1,746 -24.4% |
| 2015 | $3,271 +6.6% | $2,308 |
| 2013 | $3,068 +6.8% | $2,308 |
| 2012 | $2,874 -72.5% | $2,308 -4% |
| 2011 | $10,464 +7.1% | $2,404 |
| 2010 | $9,772 | $2,404 |
| 2009 | -- | $2,404 |
| 2008 | -- | $2,404 |
| 2006 | -- | $2,404 -41.8% |
| 2005 | -- | $4,132 -28.5% |
| 2004 | -- | $5,781 |
| 2003 | -- | $5,781 -30.7% |
| 2002 | -- | $8,340 |
| 2001 | -- | $8,340 |
| 2000 | -- | $8,340 |
Find assessor info on the county website
Neighborhood: 11771
Nearby homes
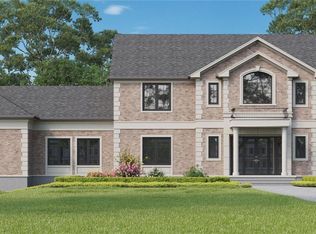
- $4,250,0005 bd6 ba7.2k sqft60 Koenig Dr, Syosset, NY 11791Sold
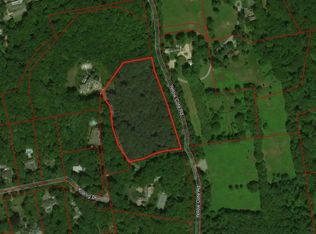
- $1,198,0006.82 Acres44 Yellow Cote Rd, Oyster Bay, NY 11771Off Market
- $178,000-- bd-- ba-- sqft25A Yellow Cote Rd, Oyster Bay, NY 11771Off Market
- $3,924,000-- bd4 ba6.4k sqft46 Yellow Cote Rd, Oyster Bay, NY 11771Off Market
- $2,119,300-- bd3 ba3.2k sqft10 Wenmar Ln, Oyster Bay, NY 11771Off Market
- $2,161,000-- bd-- ba-- sqft10 Wenmar Ln, Oyster Bay, NY 11771Off Market
- $2,205,000-- bd3 ba4.1k sqft45 Koenig Dr, Oyster Bay, NY 11771Off Market
- $1,821,100-- bd2 ba3.3k sqft120 Tiber Rd, Syosset, NY 11791Off Market
Nearby schools
GreatSchools rating
- 6/10Berry Hill Elementary SchoolGrades: K-5Distance: 1.1 mi
- 8/10South Woods Middle SchoolGrades: 6-8Distance: 1.4 mi
- 10/10Syosset Senior High SchoolGrades: 9-12Distance: 1.6 mi
Schools provided by the listing agent
- Elementary: Berry Hill Elementary School
- Middle: South Woods Middle School
- High: Syosset Senior High School
Source: OneKey® MLS as distributed by MLS GRID. This data may not be complete. We recommend contacting the local school district to confirm school assignments for this home.
Get a cash offer in 3 minutes
Find out how much your home could sell for in as little as 3 minutes with a no-obligation cash offer.
Estimated market value
$5,573,600
Get a cash offer in 3 minutes
Find out how much your home could sell for in as little as 3 minutes with a no-obligation cash offer.
Estimated market value
$5,573,600
- New York
- Nassau County
- Oyster Bay Cove
- 11771
- 60 Koenig Drive
Nearby cities
Nearby zip codes
Other Oyster Bay Cove Topics
