Skip main navigation
Off market
  • $474,200

    60 Krakow Dr, Lehighton, PA 18235

    3beds
    2,526sqft
    Detached
    Built in 2004
    1.06 Acres Lot
    $474,200 Zestimate®
    $188/sqft
    $2,660 Estimated rent

    Home value

    $474,200

    $446,000 - $503,000

    $2,660/mo

    Zestimate® history
    Loading
    Loading...

    Owner options

    List your home for rent

    $2,660/mo

    Rent Zestimate®

    Find your next renter with Zillow Rental Manager. Plus, with online applications, you can quickly screen prospective tenants – for free.

    Learn more

    $2,660/mo

    Rent Zestimate®

    Refinance and save

    $3,110/mo

    Est. payment

    Refinancing to a lower rate could help reduce your monthly payments and save thousands over the life of the loan.

    See today's rates

    $3,110/mo

    Est. payment

    Explore your selling options

    Work with a Zillow partner agent

    Leverage their expertise and Zillow's premium Showcase listings to get your home seen by more buyers.

    Get started

    List with your own agent

    Get your home in front of millions of buyers by listing it on Zillow.

    Learn how to do it

    Sell it yourself

    Take full control of how buyers see your home on Zillow by listing For Sale by Owner (FSBO).

    List your home

    What's special

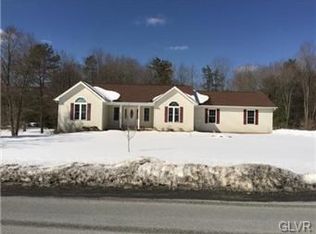
    Please review the attached HD video tour.Welcome to A beautiful home situated on a gorgeous 1 acre lot in the Rolling hills of Lehighton. Drive up to beautiful curb appeal and smile as you walk on a paver patio and onto a very nice size front porch. This is the perfect place to enjoy your morning coffee or your evening glass of wine. Enter to find a bright, open and airy home that awaits you. Immediately youâll notice the gleaming hardwood floors that run throughout. The two-story foyer boasts a large window above the door allowing more natural sunlight to pour in. To your right you have a nice size DR room that flows into an expansive eat-in kitchen area. The kitchen has plenty of countertop space, rich wood cabinetry, an island with additional storage, great lighting and a pantry. The breakfast area sits in front of sliders to your picturesque backyard. Next you have perfect size family room set with a brick propane fireplace ready to warm your souls on cool winter nights. This main floor continues on with a private first floor master bedroom suite with a vaulted ceiling and architectural windows. It has a large walk-in closet and a very well appointed master bathroom with dual sinks and a large soaking tub/shower. In addition to all this there is a mudroom, a first floor half bath, and main floor laundry room, an office and an expansive sunroom with a vaulted ceiling, two sets of skylights, three walls of windows and an exterior entrance. This area can easily be converted into the fourth bedroom or a complete Inlaw suite or apartment. It was previously used as an approved home business (a sign was permitted to be posted in the front yard). In short, this entire area has many interesting uses! Now stroll upstairs to find two additional large bedrooms, one with an oversized wall closet, and one with a large walk-in closet. Thereâs also a full family bathroom. If you are in need of additional space, walk down to the sprawling unfinished, dry basement with high ceilings. This daylight basement can easily be finished into a recreational room, home theater, plus storage area.If you enjoy fear weather activities you are going to revel in your backyard with its wooden deck and tree lined backdrop. This is the perfect place to entertain friends and family at Fairweather activities or simply sit back and enjoy quiet country living at its best! Honorable mentions include a new home which has been maintained to perfection, new and extremely efficient mechanicals, an exterior storage shed and so much more. All this is located just a short stroll from parks, shopping centers, fantastic eateries, area hospitals and medical centers including the new St. Lukeâs Hospital campus, it is and itâs literally moments away from the Pennsylvania Turnpike and major thoroughfares to New York, the Lehigh Valley, Philadelphia, international airports and beyond! Schedule your personal tour today.

    This property is off market, which means it's not currently listed for sale or rent on Zillow. This may be different from what's available on other websites or public sources.

    Facts & features

    Interior

    Bedrooms & bathrooms
    • Bedrooms: 3
    • Bathrooms: 3
    • Full bathrooms: 2
    • 1/2 bathrooms: 1
    Heating
    • Forced air, Electric
    Cooling
    • Central
    Appliances
    • Included: Dishwasher, Garbage disposal
    • Laundry: Laundry Hookup
    Features
    • Flooring: Tile, Hardwood
    • Basement: Full, Daylight
    • Has fireplace: Yes
    • Fireplace features: Family Room
    Interior area
    • Total interior livable area: 2,526 sqft

    Property

    Parking
    • Total spaces: 2
    • Parking features: Garage - Attached
    Features
    • Patio & porch: Deck, Covered Porch
    • Exterior features: Vinyl
    Lot
    • Size: 1.06 Acres
    Details
    • Parcel number: 53A13A5
    • Zoning: R
    • Zoning description: R

    Construction

    Type & style
    • Home type: SingleFamily
    • Architectural style: CAPE COD
    • Property subtype: Detached
    Condition
    • Year built: 2004

    Utilities & green energy

    • Sewer: Drainfield
    • Water: Well

    Community & HOA

    Location
    • Region: Lehighton

    Financial & listing details

    • Price per square foot: $188/sqft
    • Tax assessed value: $172,868
    • Annual tax amount: $6,621

    Price history

    DateEventPrice
    4/16/2021Sold$350,000$139/sqft
    Source: GLVR #653712 Report a problem
    2/2/2021Pending sale$350,000$139/sqft
    Source: GLVR #653712 Report a problem
    11/3/2020Price change$350,000-2.8%$139/sqft
    Source: GLVR #653712 Report a problem
    10/11/2020Listed for sale$359,900$142/sqft
    Source: Owner Report a problem

    Public tax history

    YearProperty taxesTax assessment
    2025$6,621 +5.5%$86,434
    2024$6,275 +1%$86,434
    2023$6,211 $86,434
    2022$6,211 $86,434
    2021$6,211 +5.7%$86,434
    2020$5,875 $86,434 -20.9%
    2019-- $109,250
    2018-- $109,250
    2017$7 $109,250
    2016-- $109,250
    2015-- $109,250
    2014-- $109,250
    2013-- $109,250
    2012-- $109,250
    2011-- $109,250
    2010-- $109,250
    2009-- $109,250
    2008-- $109,250
    2007$649 $109,250
    2006-- $109,250
    2005-- $109,250
    Find assessor info on the county website

    Neighborhood: 18235

    Nearby schools

    GreatSchools rating
    Schools provided by the listing agent
    • District: Lehighton

    Source: The MLS. This data may not be complete. We recommend contacting the local school district to confirm school assignments for this home.

    Get a cash offer in 3 minutes
    Find out how much your home could sell for in as little as 3 minutes with a no-obligation cash offer.
    Estimated market value
    $474,200
    Get a cash offer in 3 minutes
    Find out how much your home could sell for in as little as 3 minutes with a no-obligation cash offer.
    Estimated market value
    $474,200